


Time:
2020

Location:
Brazil
Area:
3,200 m²
Usage:
Factory Building

System:
Steel Structure
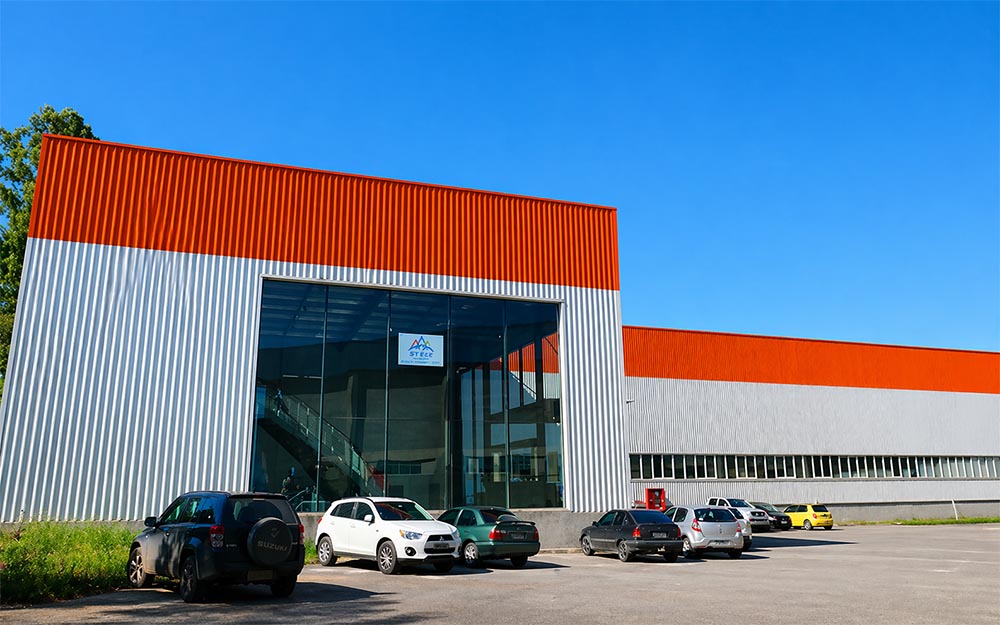
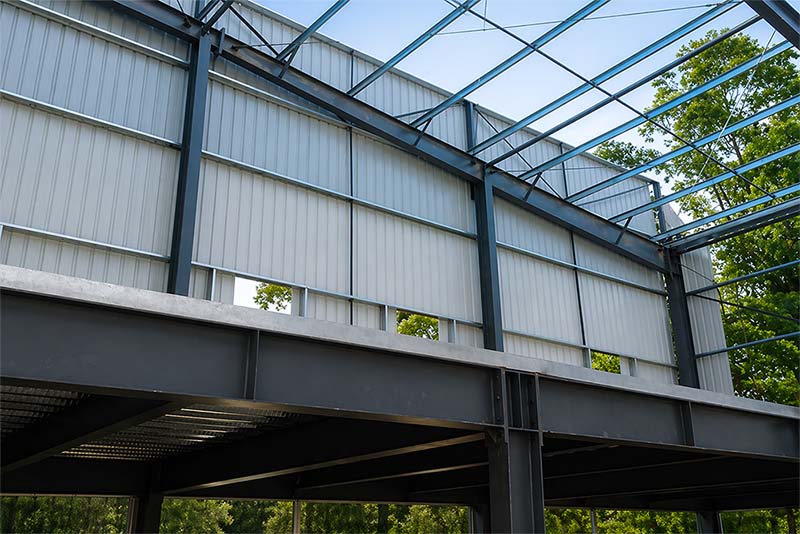
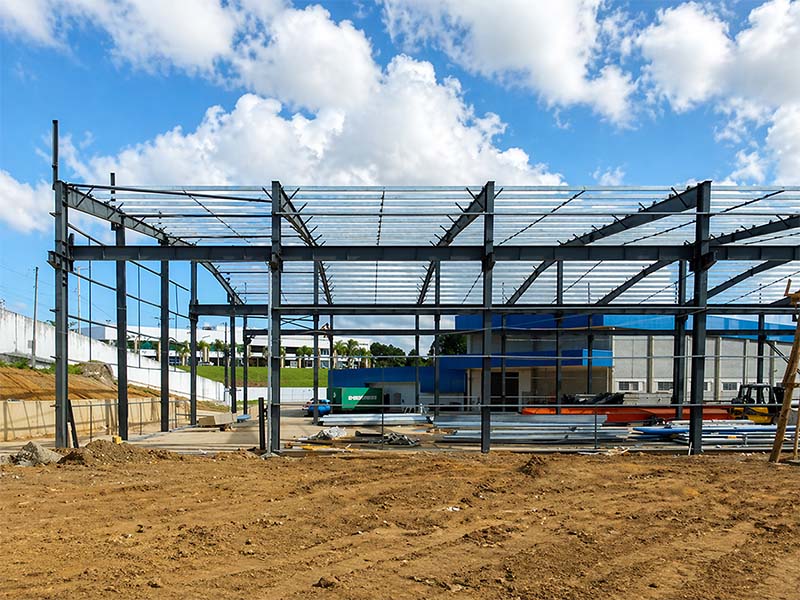
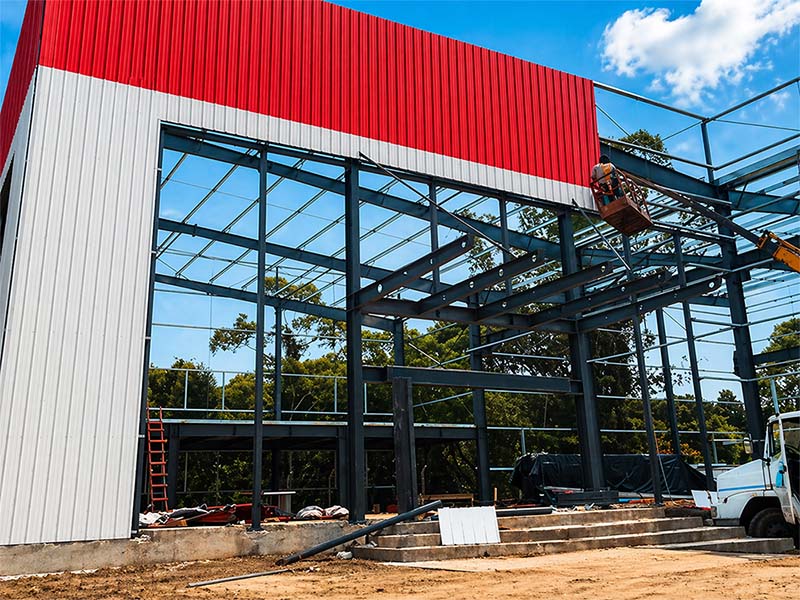
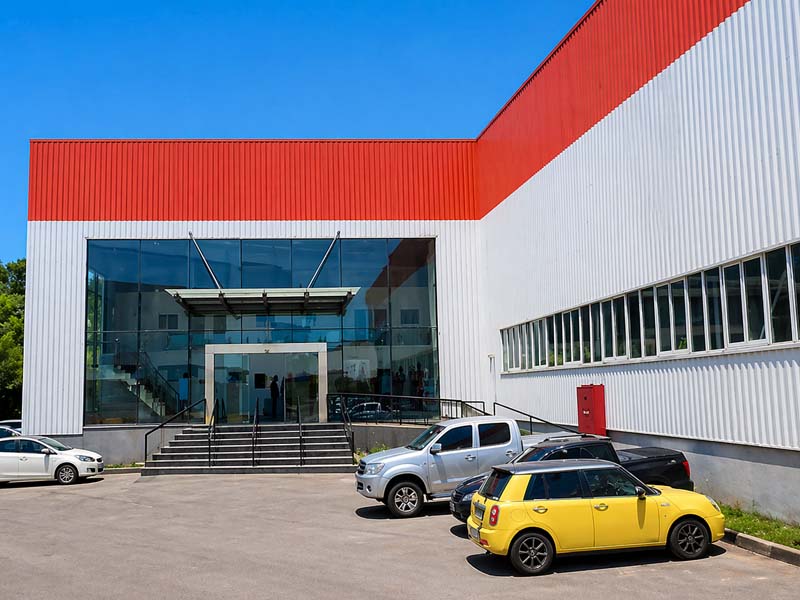
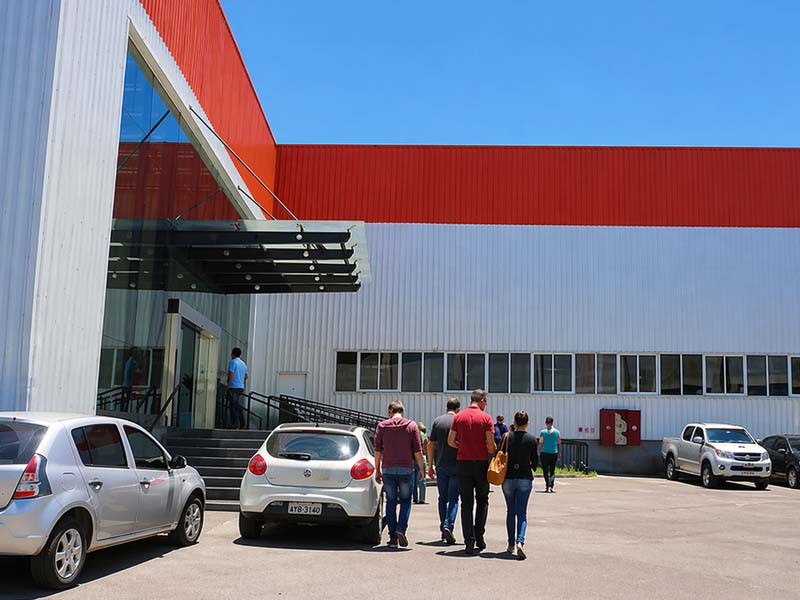
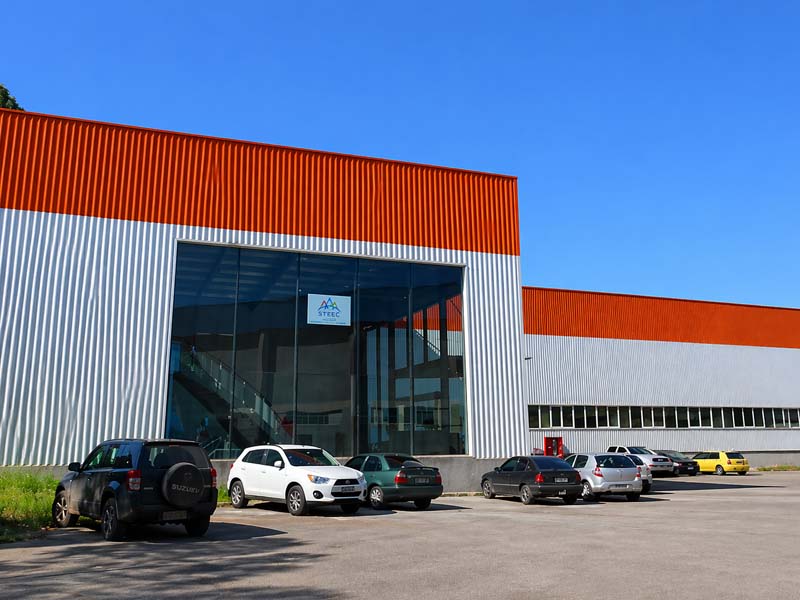
This factory building project in Brazil was completed in 2020 using a steel structure system for industrial use. The project shows the process from design drawings and frame erection to completed exterior appearance.
Time:
2020
Location:
Brazil
Area:
3,200 m²
Usage:
Factory Building
System:
Steel Structure
This project involved the construction of a steel structure factory building in Brazil, covering the process from drawing preparation and steel frame erection to exterior completion. Planned for practical factory use, the building was developed with a coordinated structural layout and a clear construction sequence to support the needs of the project.
From the early framing stage to the completed enclosure, the project shows how the factory building gradually took shape on site. The result is a practical industrial faci
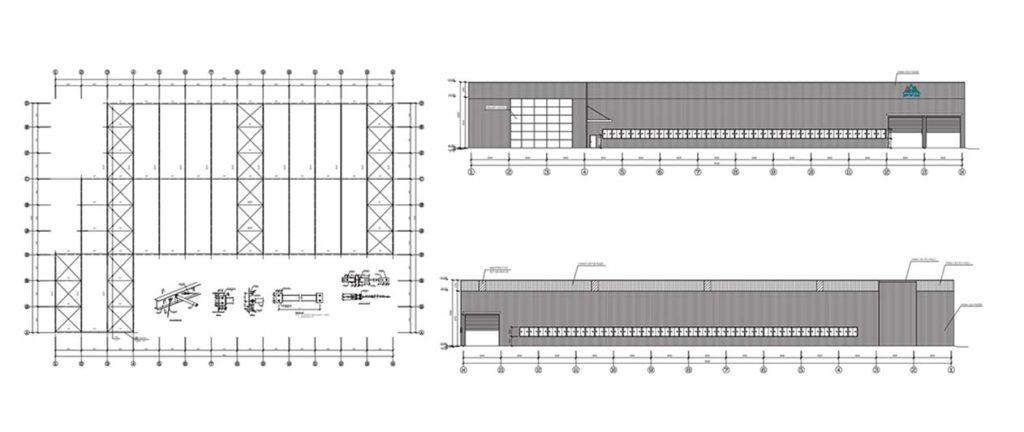
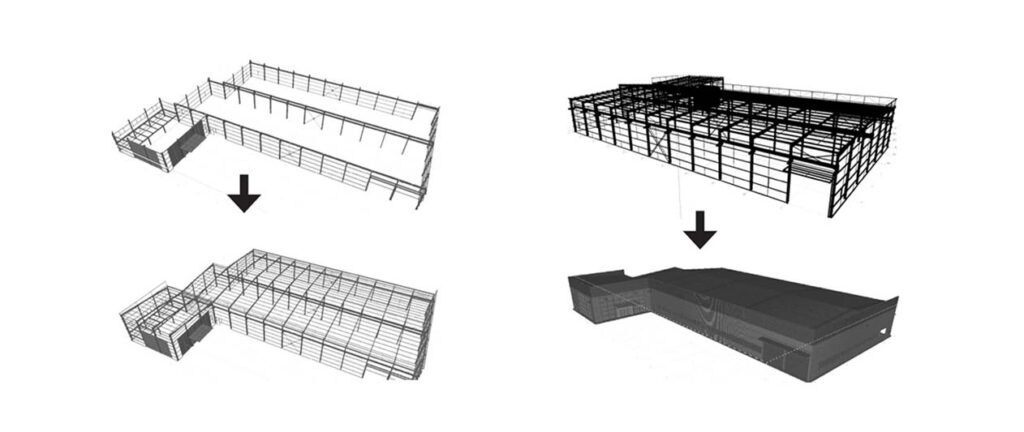
Before erection started on site, the project had already been planned through drawing preparation and structural coordination. The available drawings give a clear view of the building layout, structural arrangement, and the main steel framing planned for the project.
This stage is important because it affects how the structure, building form, and usable factory space are realized during the next phases of work. It also helps keep drawing review and component preparation aligned before the project moves into the production process.
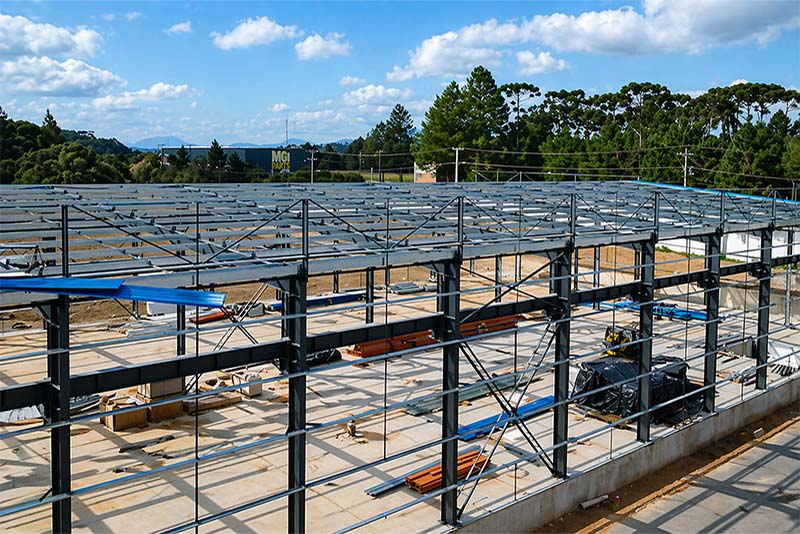
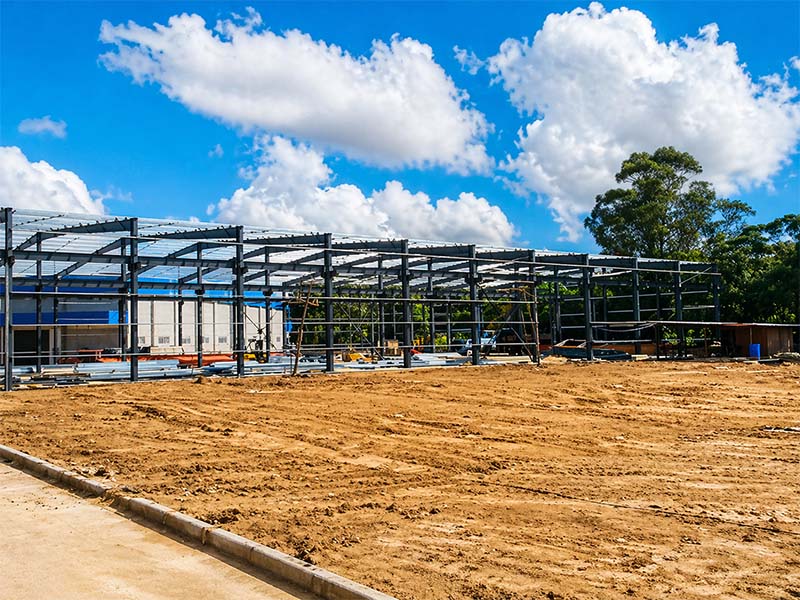
The construction images show how the steel frame came together on site during installation. From the early erection stage to the more complete structural form, the project gradually formed the main supporting structure of the factory building.
The completed building shows a clean industrial facade, a clear entrance, and finished wall cladding. You can also explore more steel building project cases to see other completed industrial projects.
We provide complete steel structure solutions from designto manufacturing and installation.