


Prefab Aircraft Hangar Steel Buildings

Vizsteel supplies aircraft hangar steel buildings for storage and maintenance. Each steel hangar building is engineered around your door opening, clear span, and clear height to meet local wind/snow loads. Door options include sliding hangar doors and bi-fold hangar doors, with single sheet or insulated panel cladding available.

Custom Steel Hangar Buildings - Vizsteel Image Gallery

Why Choose a Vizsteel Prefab Aircraft Hangar

Quick Specs:

Building type: custom prefab aircraft hangar (steel building hangar)

Clear span: custom (wide clear-span solutions available)

Clear height: custom (based on aircraft type and door needs)

Bay spacing: custom (project-specific)

Door options: sliding hangar door / bi-fold door  (as required)

Cladding: single sheet or insulated sandwich panels

Steel options: common Q235/Q355 (or equivalent), others on request

Reference price: USD 35–65/m² (reference only)

Send these for an accurate quote:

  • Hangar size (L × W × clear height) + required clear span

  • Door type + opening size (width × height)

  • Roof/wall preference (single sheet or sandwich panel) + insulation needs

100% Steel

Cost-effective price

Fast delivery
What’s Included

What’s Included in Your Steel Aircraft Hangar Package

We supply custom aircraft hangar steel buildings with a clear scope—primary steel frame members, purlins, cladding options, and essential connectors. The hangar structure is engineered around your door opening, clear span, and clear height to match local wind/snow loads.

We supply custom aircraft hangar steel buildings with a clear scope—primary steel frame members, purlins, cladding options, and essential connectors. The hangar structure is engineered around your door opening, clear span, and clear height to match local wind/snow loads.

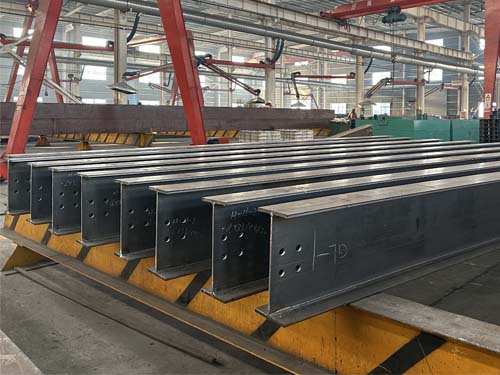
H-beam steel profiles fabricated for prefabricated steel building frames

H Beam

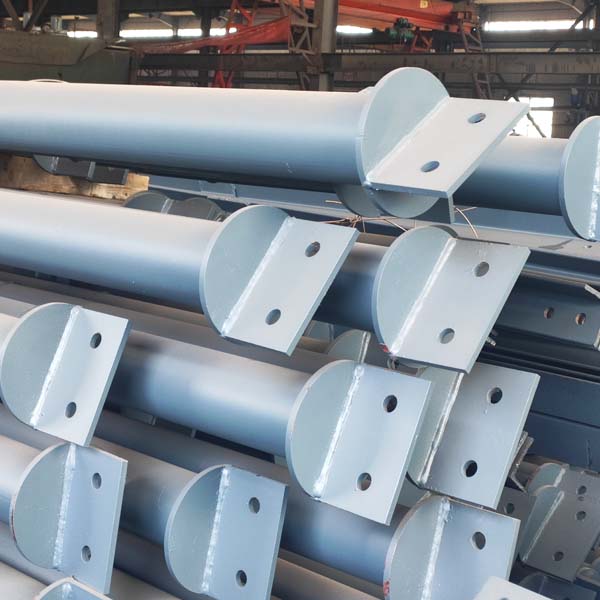
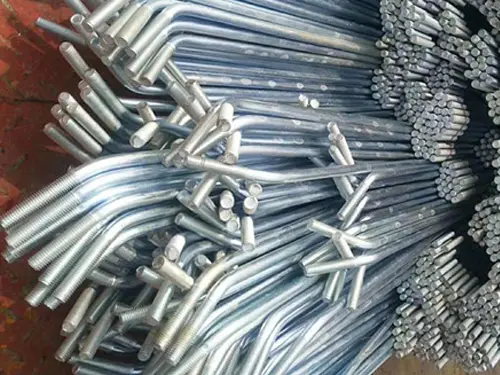
Steel tie rod component used in prefabricated steel building connections

Tie Rod

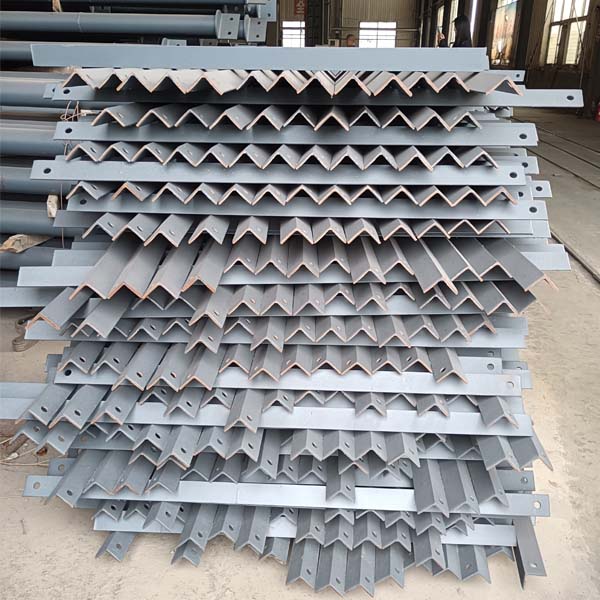
Steel angle iron components used for prefabricated steel building connections

Angle Iron

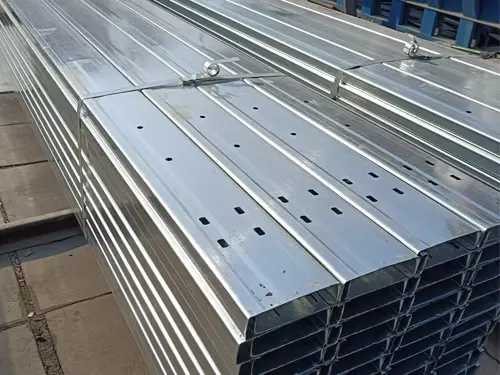
Galvanized C purlins used for steel building roof and wall support framing

C Purlin

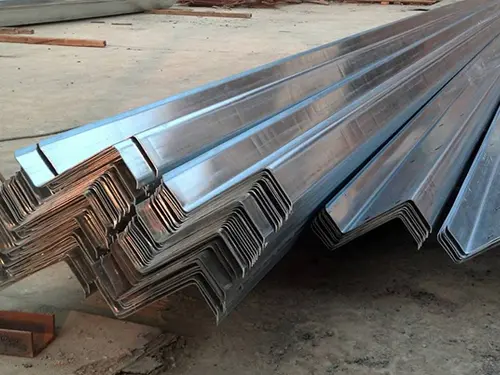
Galvanized Z purlin used for steel building roof and wall support framing

Z Purlin

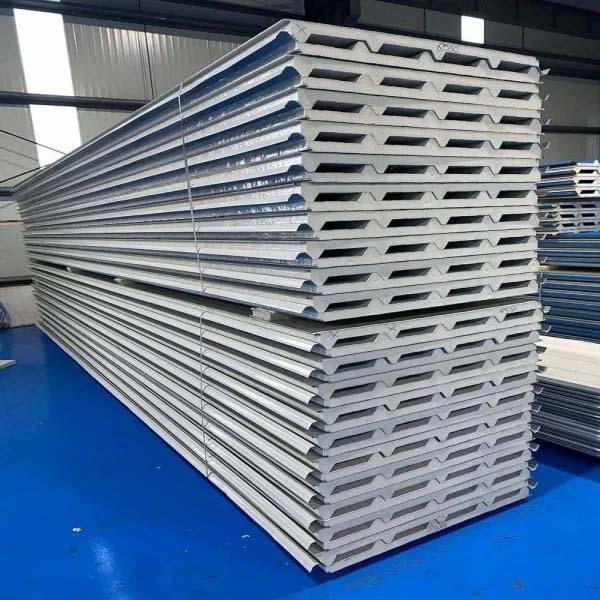
Stacked insulated PU/PIR sandwich panels for steel warehouse and workshop wall and roof cladding systems

PU/PIR Sandwich Panel

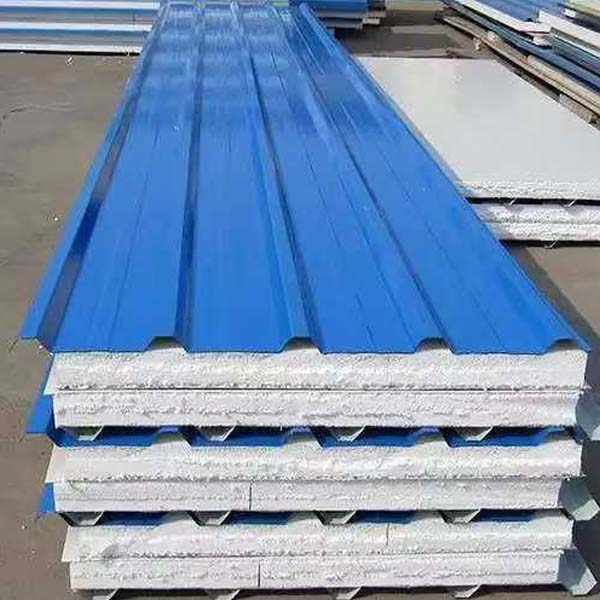
Blue metal-faced EPS sandwich panels for steel warehouse and workshop roof and wall cladding systems

EPS Sandwich Panel

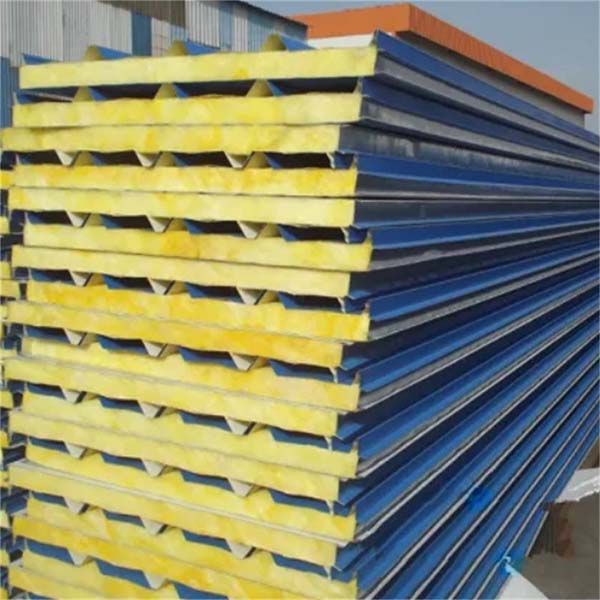
Stacked glasswool sandwich panels with metal facing for steel warehouse and workshop roof and wall cladding systems

Glasswool Panel

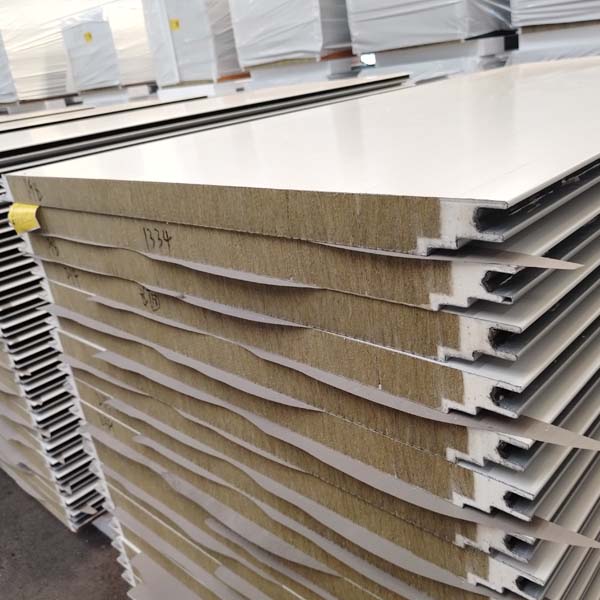
Close-up of rock wool sandwich panels with metal facing and interlocking edge for steel warehouse and workshop buildings

Rockwool Panel

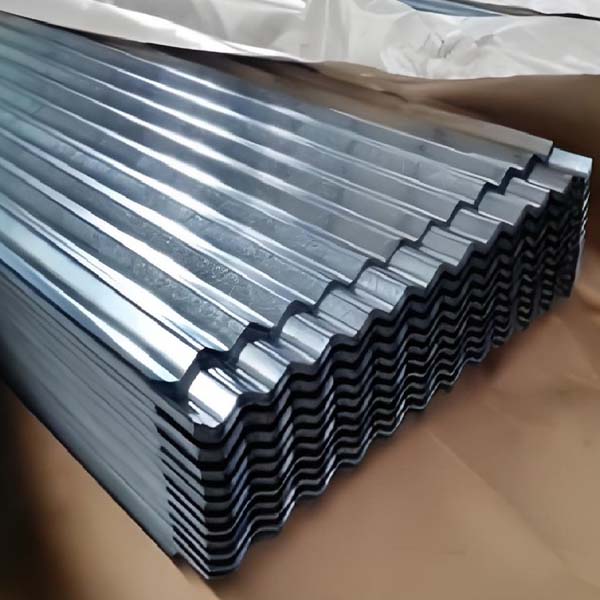
Stacked single-skin corrugated galvanized steel sheets for steel building wall and roof cladding

Single-Skin Metal Sheet

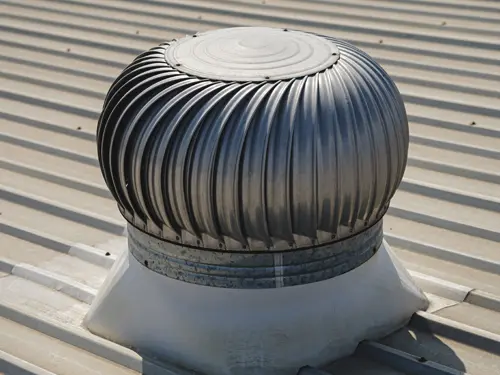
Ventilation component used to improve airflow and roof ventilation in steel warehouse and workshop buildings

Ventilation

Metal downpipe used to carry rainwater from roof gutters to the drainage system in steel warehouse and workshop buildings

Downpipe

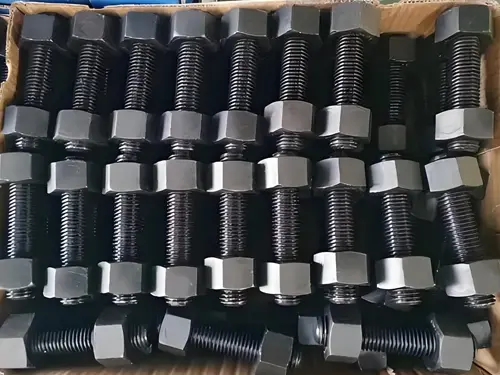
High-strength bolt and nut sets used for steel structure connection assembly in warehouse and workshop buildings

High Strength Bolt

Steel batter brace member used for bracing support and stability in steel warehouse and workshop structures

Batter Brace

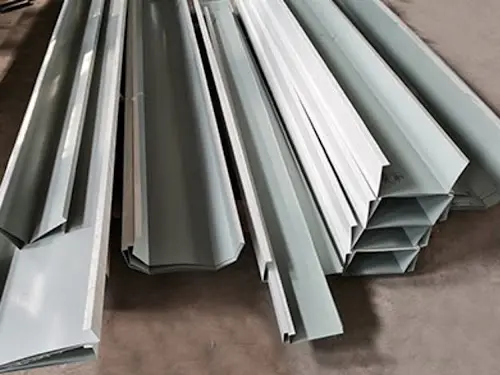
Metal cover trim component used for edge finishing and sealing in steel warehouse and workshop roof and wall cladding systems

Wrap the edge

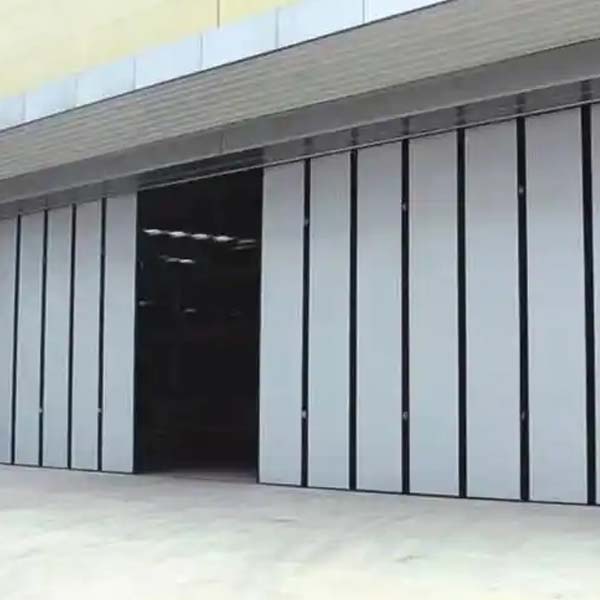
Sliding hangar door system for a steel aircraft hangar building (wide door opening)

Sliding hangar Door

Bi-fold hangar door on a steel structure hangar for aircraft storage and maintenance

Bi-fold Hangar Door

Some accessories are shown, please contact us for more details

Our Process | From Quote to Delivery

Aircraft hangar projects start from the door opening and clear span. To keep the scope consistent, we follow a clear process from requirement confirmation to drawings, fabrication, and export packing.

To start drawings, we proceed after either a creditable drawing fee or an order deposit. If you place the final order, the drawing fee can be deducted from the contract value.

Send your hangar size, clear height, and door opening size—we’ll reply with a clear scope and a preliminary quote.

1.Send Requirements

Share location, hangar size (L × W × clear height), required clear span, and door opening size (W × H). Aircraft type and wingspan help us confirm the concept faster.

2. Preliminary Quote & Scope Confirmation

We confirm key parameters (span/height, loads, cladding option, door type) and send a preliminary quotation with a clear supply scope.

3.Drawing Fee or Order Deposit (Start Drawings)

To begin drawings, we proceed after either:

  • a drawing fee (creditable), or

  • an order deposit.
    If you place the final order, the drawing fee can be deducted from the contract value.

4.Drawing Review & Revision

We provide layout/shop drawings for your review and revise until the scope, door opening, and configuration are confirmed.

5.Fabrication & Quality Check

Steel members are fabricated to approved drawings, with checks on dimensions, hole positions, and part marking before packing.

6.Packing & Shipment Support

We provide packing lists and shipment notes. Export packing and documentation support are available based on delivery requirements.

1. What is a steel hangar building?
A steel hangar building is a prefabricated large-span aircraft structure made from high-strength steel frames and panels. Designed for aircraft storage, maintenance, and operational facilities, it offers column-free interiors, fast construction, and exceptional durability.
2. What are typical uses for steel hangars?
Steel hangars are used for private aircraft storage and maintenance, small airplane shelters, helicopter storage, aircraft repair and restoration, aviation equipment storage, and private aviation facilities for residential or business use.
3. What are the key advantages of steel hangars?
Steel hangars feature large column-free interior spaces, fast construction and early operational readiness, durability for 50+ years with minimal maintenance, excellent resistance to weather and corrosion, and easy expansion or modification when needed.
4. What sizes and configurations are available?
We offer fully customized hangar designs tailored to your exact requirements. Span widths, heights, door systems (sliding, bifold, or rolling), and interior layouts are completely customizable based on your aircraft type, operational needs, and site conditions.
5. Can hangar structures withstand extreme weather?
Yes. Our hangars are engineered to meet local wind, snow, and seismic codes. Premium paint coatings provide anti-corrosion protection for coastal and humid environments. Structures perform reliably in extreme heat, cold, and high wind conditions.
6. What door systems are available for hangars?
We offer multiple door options including large sliding doors, bifold hangar doors, hydraulic rolling doors, and custom configurations. All systems are designed for smooth operation, aircraft safety, and rapid access to the hangar interior.
7. What maintenance is required for steel hangars?
Steel hangars require minimal maintenance. Periodic inspections of bolts and connections, clearing gutters and drainage systems, and checking panels for damage are recommended. Our premium paint coatings resist rust and corrosion, requiring only occasional touch-ups. Unlike traditional buildings, no painting, termite treatment, or structural repairs are needed.
8. How much does a steel hangar cost?
Hangar costs vary based on size, span width, height, door systems, customization level, and location. We provide competitive pricing with transparent quotations tailored to your specific requirements. Contact us with your project details for a detailed cost estimate.
9. Do you provide installation support?
Yes. We provide detailed assembly guides, video instructions, and technical support throughout erection. Our technical engineers can be dispatched to your site for on-site guidance and supervision during hangar assembly and commissioning.
10. Can I add office space or workshops inside the hangar?
Yes. Interior spaces can be fully customized with offices, tool rooms, storage areas, maintenance bays and mezzanines to support your aviation operations.
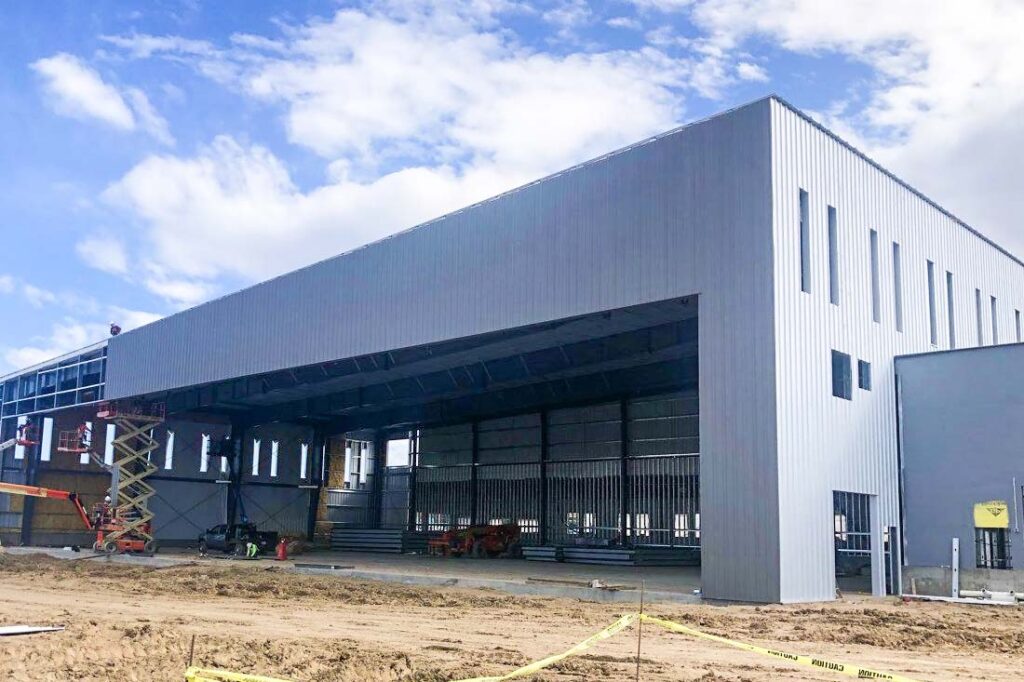
Exterior view of a modern steel aircraft hangar under construction featuring a large front opening

Steel Aircraft Hangar Buildings for Storage & Maintenance

Vizsteel supplies custom aircraft hangar steel buildings engineered around your door opening, clear span, and clear height. We support sliding hangar doors and bi-fold hangar doors, with cladding options for different climates and operations.

Key Benefits of Steel Hangar Buildings

Clear-Span Interior for Easy Aircraft Access

  • Wide clear-span layouts to maximize usable interior space

  • Designed around door opening width × height and aircraft wingspan

  • Suitable for storage, light maintenance, and equipment access

Engineered Steel Frame for Local Loads

  • Structure designed to match local wind/snow requirements

  • Stable framing and bracing concept confirmed during quotation scope

  • Suitable for long-term use with low upkeep

Fast, Predictable Installation

  • Shop drawings and BOM confirmation before fabrication

  • Member marking and packing list to reduce missing parts on site

  • Export packing and documentation support available
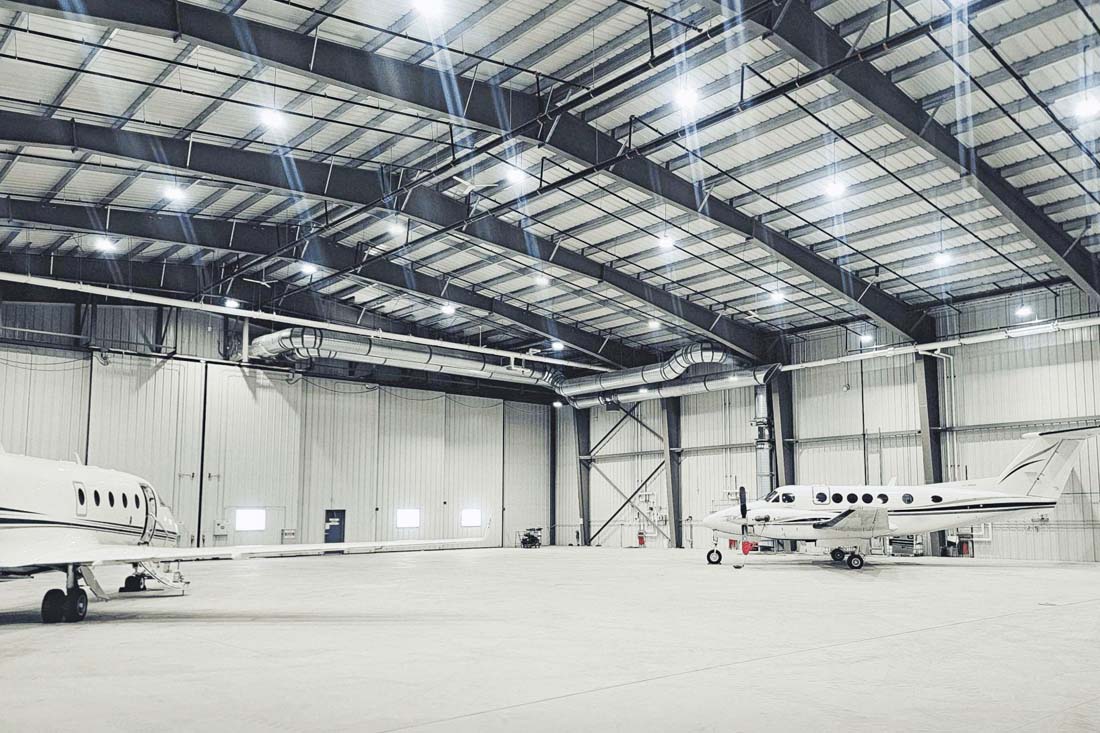
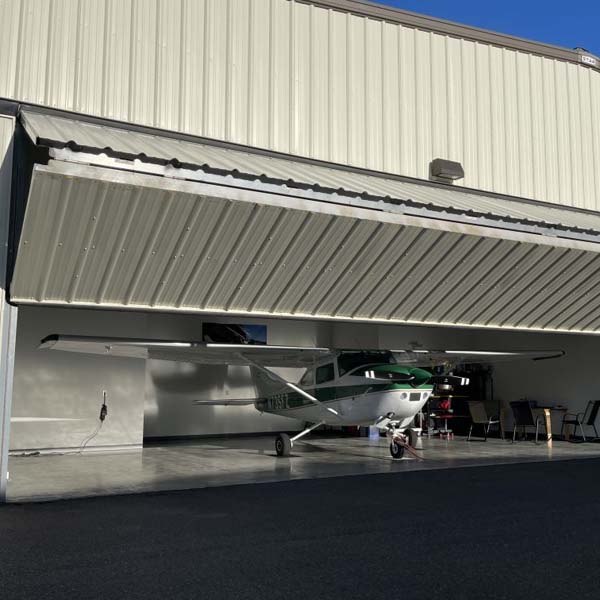
Interior view of a spacious clear-span steel aircraft hangar with private airplanes parked inside

Custom Sizes, Layouts & Hangar Door Options

Custom Dimensions for Different Aircraft Types

  • Hangar length/width/clear height are customized to your aircraft needs

  • Clear span configuration confirmed based on door opening and layout

Hangar Door Systems

  • Sliding hangar doors — cost-effective for wide openings

  • Bi-fold hangar doors — convenient operation for many private and commercial airfields

What to Prepare for a Fast Quote (1 Minute)

  • Project location (country/city) + wind/snow requirement (if known)

  • Hangar size (L × W × clear height) + required clear span

  • Door type + opening size (width × height)

  • Aircraft type + wingspan (if applicable)

  • Roof/wall preference (single sheet or insulated panels) + insulation needs
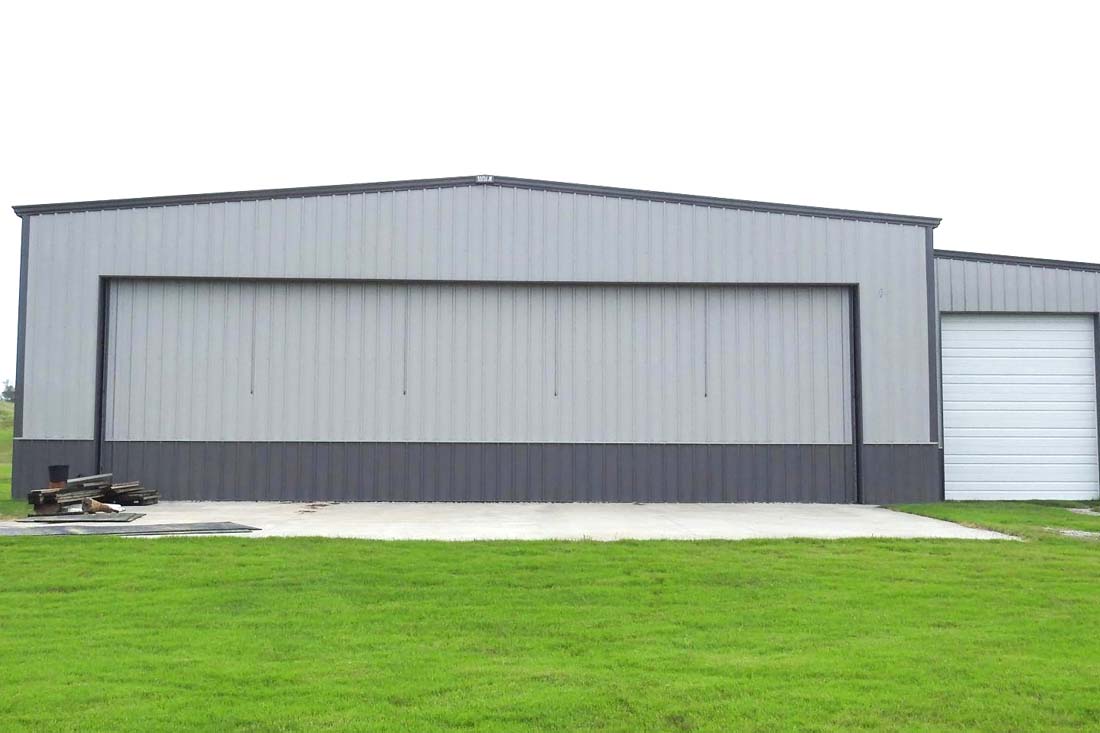
Exterior view of a private steel aircraft hangar featuring a large sliding hangar door

Why Choose Vizsteel for Your Hangar Project

  • Scope-based quotation and engineering support

  • Fabrication + export packing support (as required)

  • Clear communication from drawings to delivery

If you’re ready, you can send your hangar details through our quote request form so we can confirm scope and reply faster.
Get Your Free Steel Building Quote Today!

Blank Form (#4) (#5)

From Drawings to Real Hangars

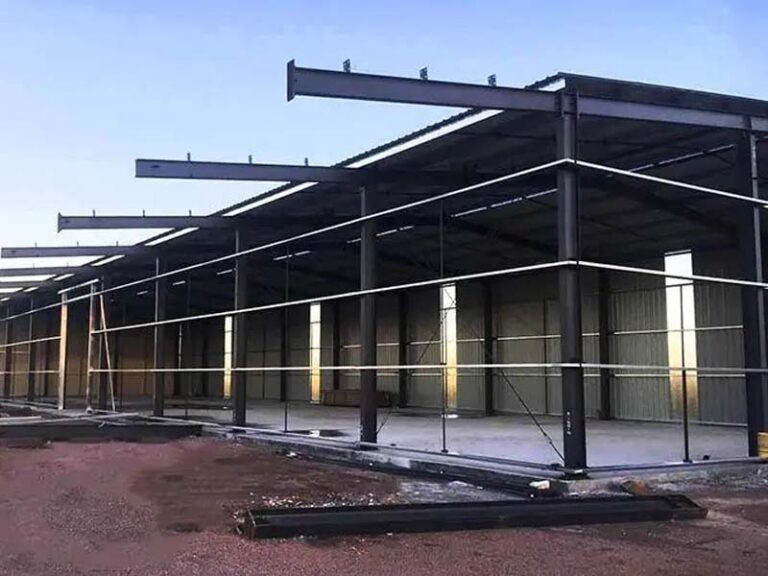
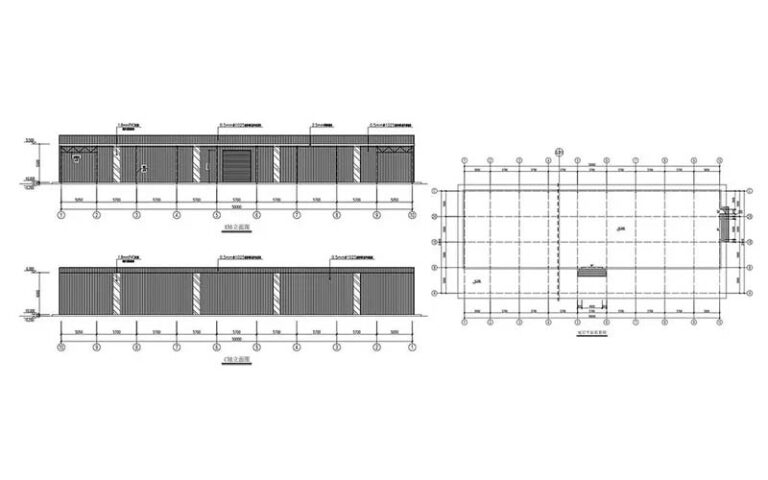
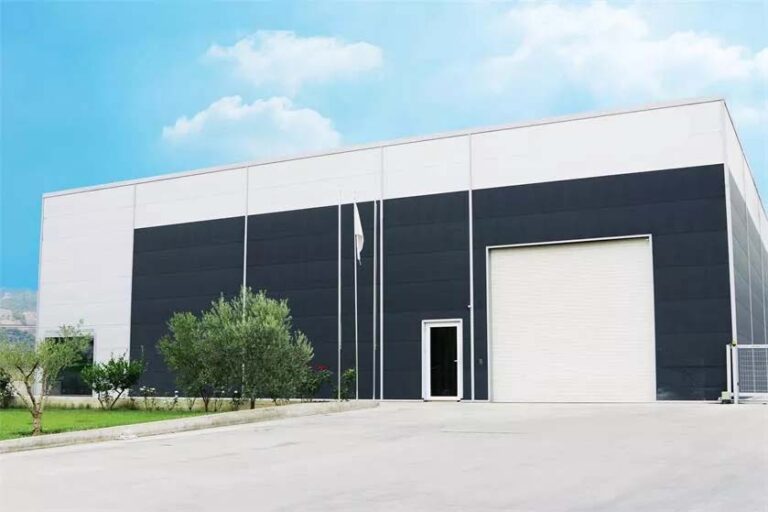
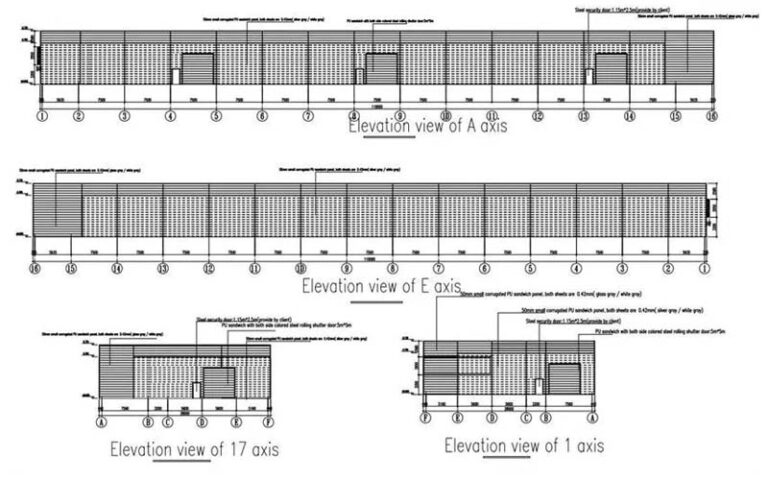
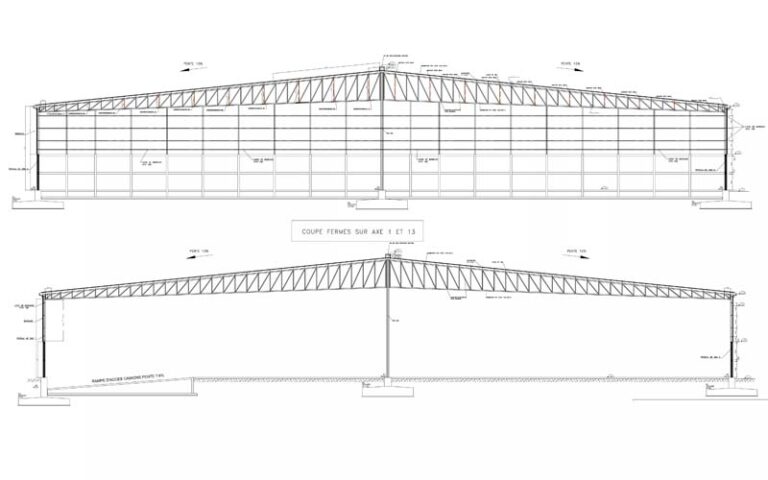
See how our shop drawings translate into finished steel aircraft hangar buildings—engineered around door opening size, clear span, and clear height.

Custom Steel Aircraft Hangar for Gyrocopters and Light Helicraft Storage Design Drawing of Custom Steel Aircraft Hangar for Gyrocopters and Light Helicraft Storage
Steel structure logistic storage warehouse in Uruguay Design Drawing of Steel Structure Logistic Storage
Steel Structure Workshop in Albania 10 Steel Structure Workshop in Albania 1

What You'll Get When You Request a Quote

Share your hangar basics and we’ll reply with a clear scope, door-oriented structural concept, and a scope-based preliminary quote.

Included in Our Reply

What to Prepare (takes 1 minute)

Scroll to Top

Get the latest quote now

We will provide you with the most competitive prices to help you better choose suppliers.

If you have a concept or ideas, we offer free design services for you. In order to assist you effectively, please provide us with the following details:

1. Location: Country and city
2. Size: Length*Width* Eave height
3. Wind load (max. Wind speed)
4. Snow load (max. Snow height)
5. Anti-earthquake level
6. Brick wall needed or not If yes, height
7. Thermal insulation, sandwich panel or corrugated steel sheet
8. Door quantity & size
9. Window quantity & size
10. Crane needed or not If yes, specification

Contact Us Form