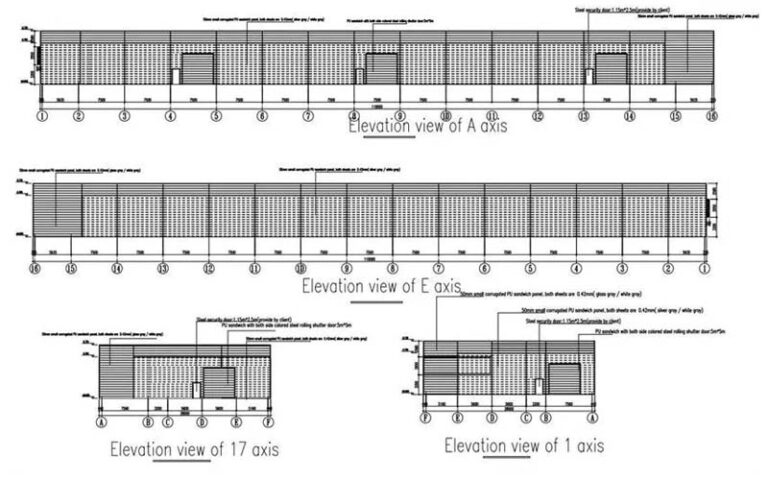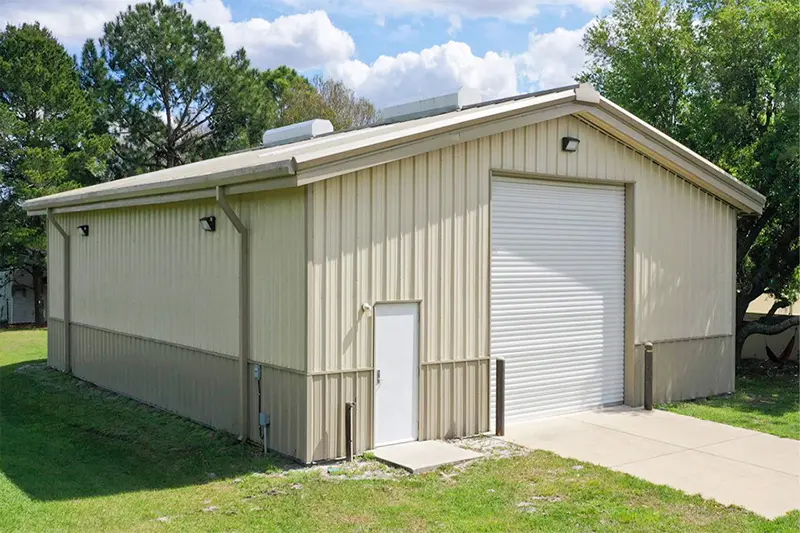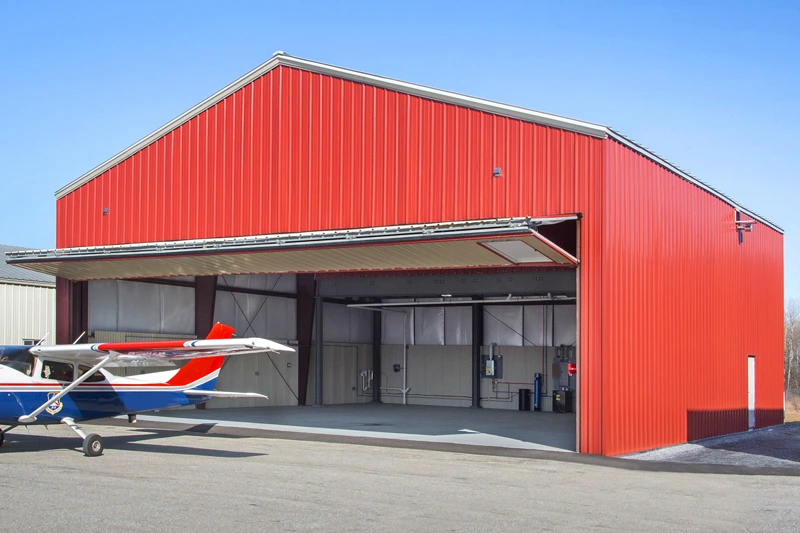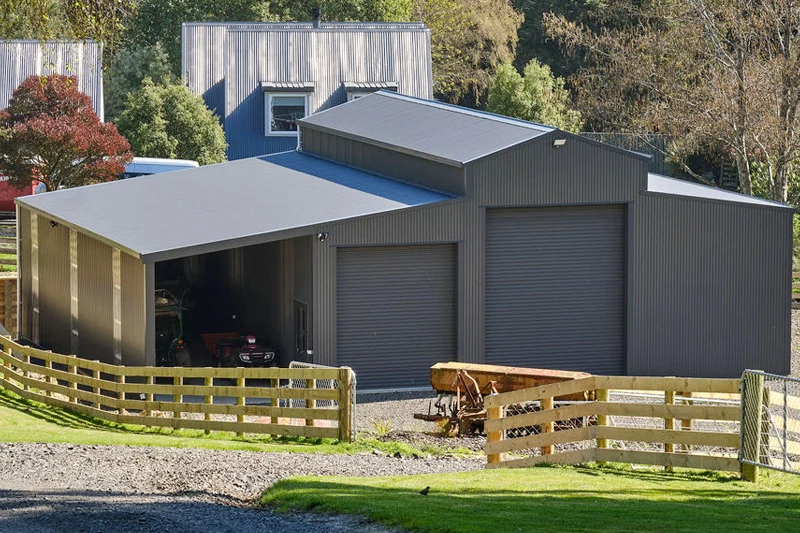


Custom Steel Cattle Sheds for Modern Livestock Housing & Feeding

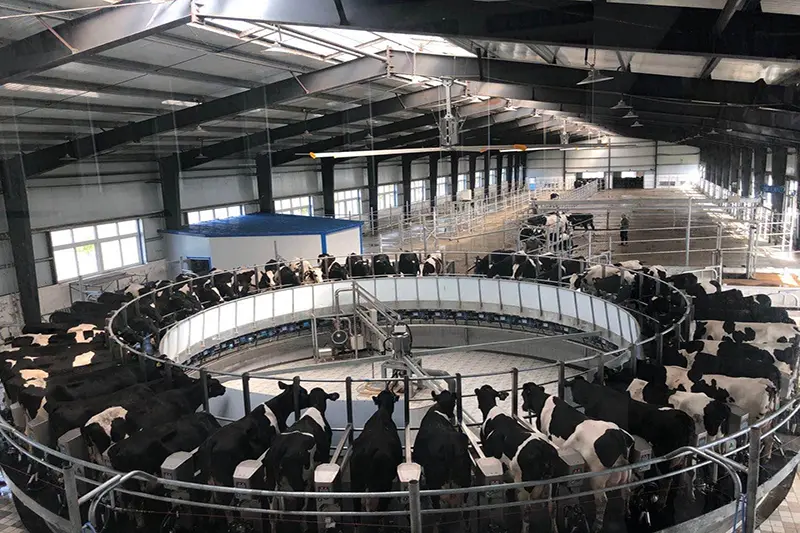
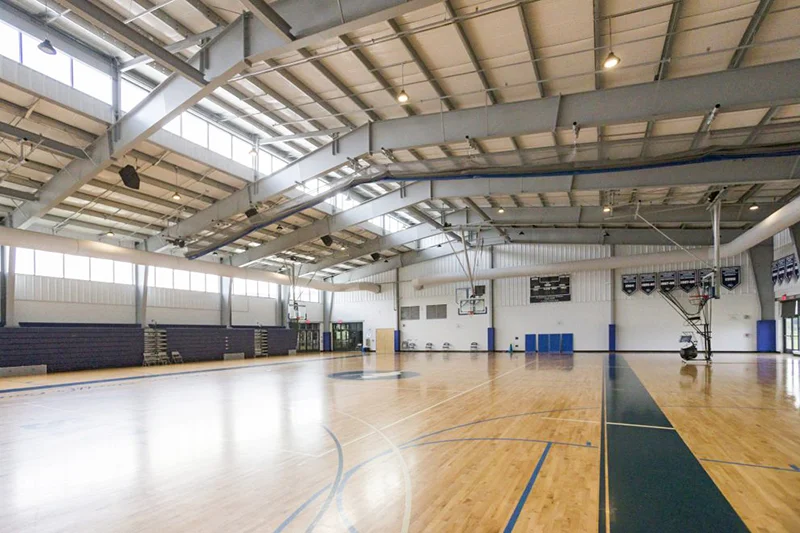
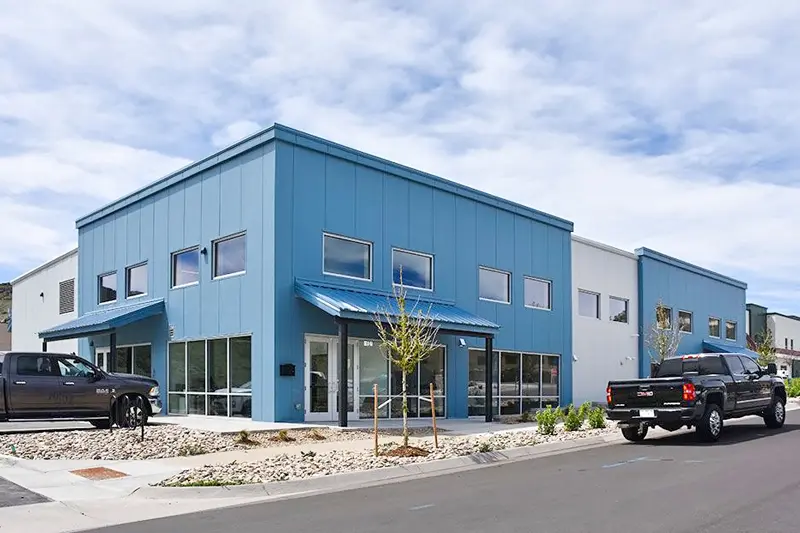
Custom Steel Cattle Sheds - Vizsteel Image Gallery

Durable, Well-Ventilated Cattle Shelters Designed for Farm Efficiency

Vizsteel designs and supplies prefabricated steel cattle sheds engineered for daily farm use—housing, feeding, and equipment circulation. The portal steel frame structure delivers stable performance under project-specific wind and snow loads, while the clear layout helps improve airflow, reduce damp conditions, and keep the interior cleaner for livestock management.

Each cattle shed can be customized by span, length, eave height, roof type, ventilation options, and opening locations to match your herd size and site plan. We provide the building package with steel structure, cladding options (corrugated sheet or insulated panels), and complete engineering/erection drawings for local installation—factory-direct pricing and support from design to shipment.

100% Steel

Cost-effective price
Fast delivery
What’s Included

Invest in the Highest Quality Steel Cattle Sheds

As a global supplier, we support export projects in over 50 countries. Whether you’re in Europe, the Middle East, Southeast Asia, or South America, our team ensures fast production, competitive shipping, and full documentation support.

Contact us for a free quote and to discuss our custom solutions.

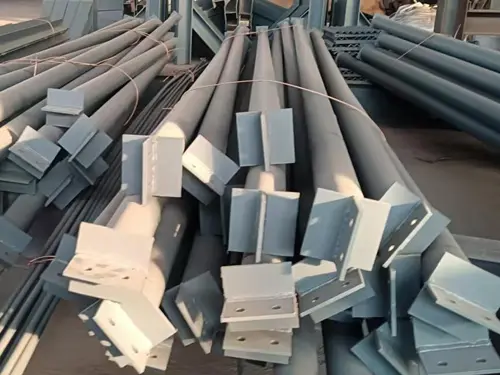
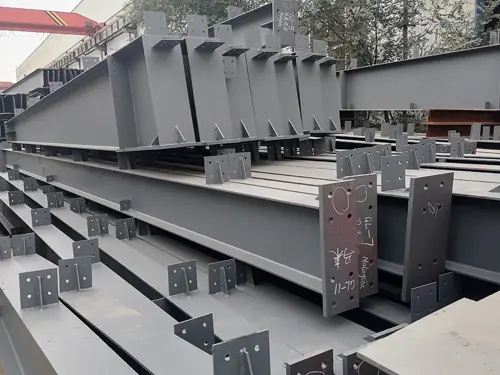
H Beam

H Beam

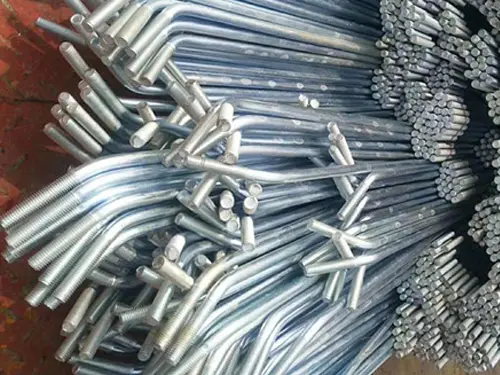
Tie Rod

Tie Rod

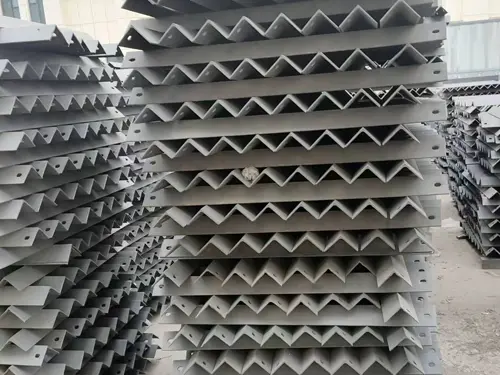
Angle Iron

Angle Iron

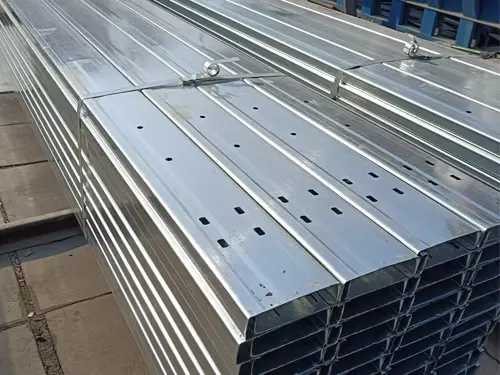
C Purlin

C Purlin

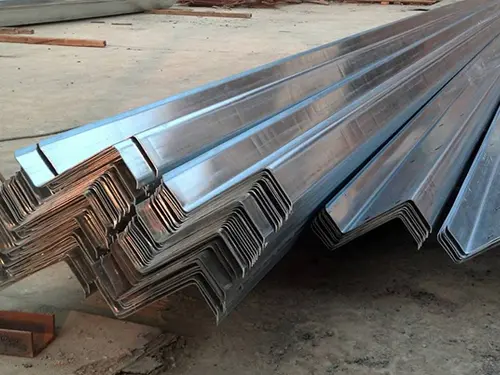
Z Purlin

Z Purlin

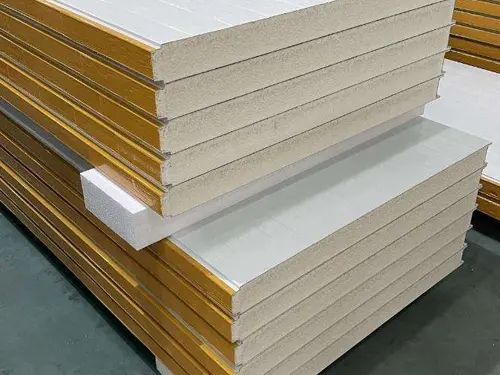
PU Sandwich Panel

PU Sandwich Panel

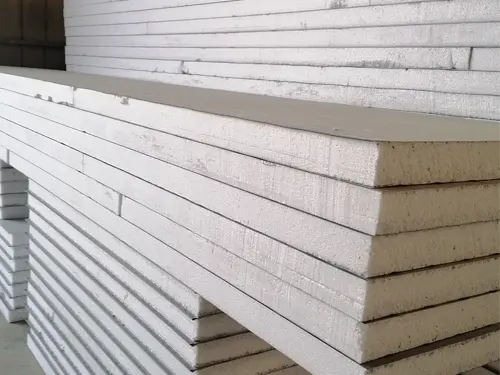
EPS Sandwich Panel
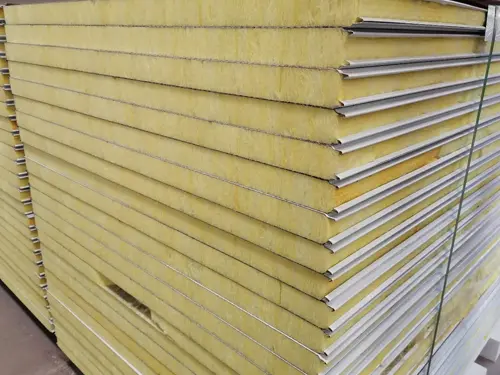
EPS Sandwich Panel

Glasswool Panel
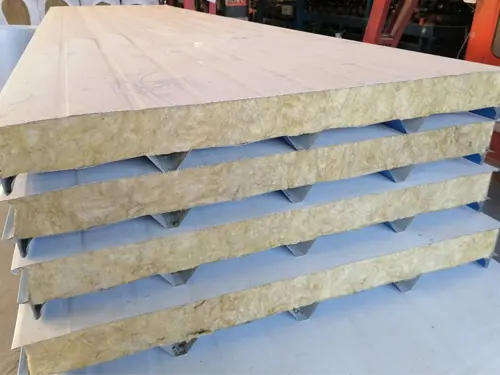
Glasswool Panel

Rockwool Panel
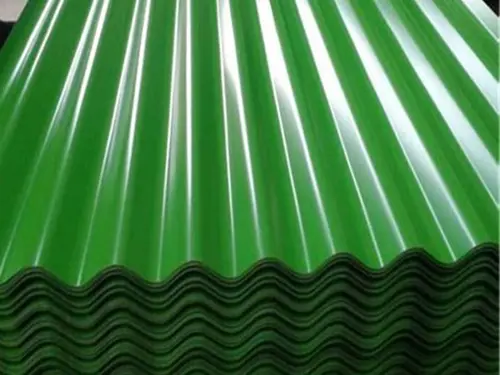
Rockwool Panel

Ridge Cap

Ridge Cap

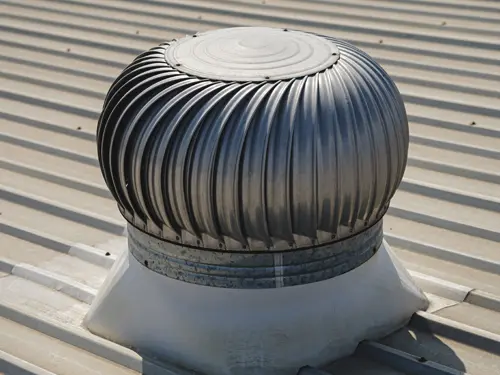
Ventilation

Ventilation

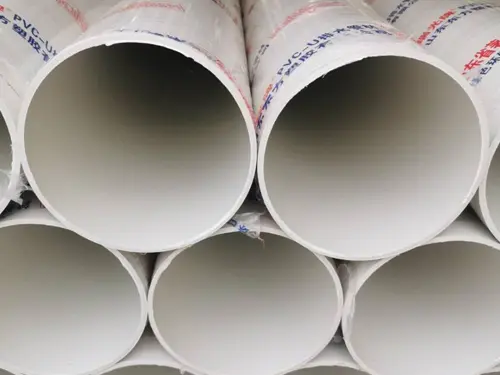
Downpipe

Downpipe

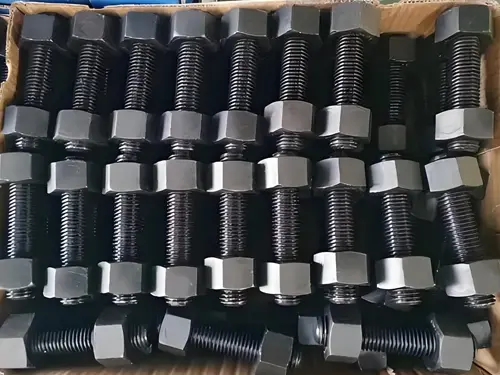
High Strength Bolt

High Strength Bolt

Batter Brace

Batter Brace

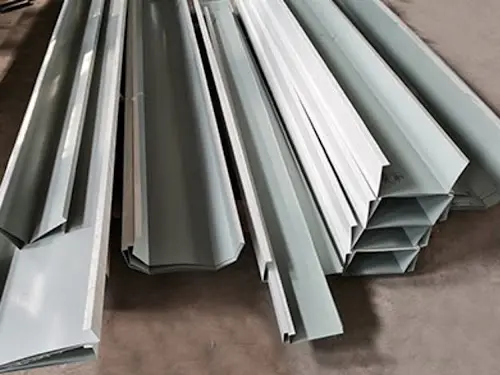
Wrap the edge

Wrap the edge

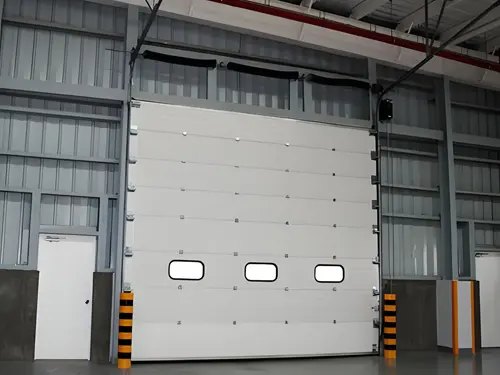
Industrial Lifting Door
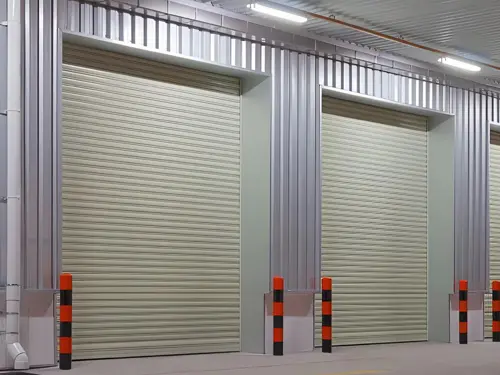
Industrial Lifting Door

Rolling Shutter Door
Rolling Shutter Door

Some accessories are shown, please contact us for more details

Our Streamlined Process | From Vision to Reality

Embarking on a construction project can seem daunting, but with our dedicated team by your side, it’s a breeze.

From the moment you envision your steel building to the final walk-through, our committed sales representatives are here to guide, support, and ensure a seamless experience from start to finish.

Reach out today to get a free quote!

1.Request Quote

You send us your building requirements including dimensions (length, width, height), use and any special needs.

2. Send Quote

Our engineers will review the details and provide you with a tailored price estimate. (24-72 hours)

3.Signing and Deposit

Get ready to close! Once you've confirmed your purchase, we'll immediately email you the contract for the steel structure building. Simply sign the documents and pay the deposit. Once that's done, we'll begin developing the plan.

4.Plan Review and Approval *

Once the drawings are finalized (1-2 weeks), we will send them to you and once you approve them, we will start material production.

5.Order & Production**

The production will take about 1-8 weeks depending on the scale of the project. We will notify you when the production is completed. After inspection, you need to pay the balance and we will arrange shipment.

6.Packaging & transportation***

We use bottom pallet to put the goods in container,We will ship to your destination by sea, shipping time which takes about 2-8 weeks depending on the country. After receiving the goods, we will guide you to install them.

1. What is a steel cattle shed?
A steel cattle shed is a prefabricated livestock building using a steel frame and metal cladding to provide weather protection, ventilation, and efficient feeding/handling space for cattle operations.
2. What types of cattle sheds can you design and supply?
We can design and supply different layouts such as open-sided sheds, mono-slope shelters, gable-roof barns, feedlot shade structures, and covered feeding areas—based on your site and workflow needs.
3. Can the shed be customized in size and layout?
Yes. You can customize width, length, eave height, roof type, bay spacing, openings, partitions, and any functional zones (feeding alley, holding area, equipment passage, etc.).
4. Do you provide engineering drawings for installation?
Yes. We provide engineering drawings and erection/installation drawings for on-site assembly, plus a BOM (bill of materials) to support procurement and construction planning.
5. What steel grades do you commonly use?
Common options can include China-standard structural steels such as Q235 and Q345/Q355 (including Q355B/Q355C/Q355D depending on project needs). Material selection is based on design loads and availability.
6. How do you design for wind, snow, and seismic requirements?
We engineer the frame, bracing, and connection design according to your project location and load requirements. Provide your site details (or target standard), and we'll design to match.
7. Is ventilation included in the design?
Yes. Cattle sheds typically require strong airflow. We can integrate open sides, ridge vents, louvers, windbreak panels, and eave openings to balance ventilation and weather protection.
8. What roof and wall options are available?
Typical options include corrugated steel sheets for economical enclosures, or insulated sandwich panels where better thermal performance is required. We can also specify skylight panels for daylighting.
9. What is included in the building package you supply?
Depending on your scope, we can supply the steel structure (main + secondary framing), roof/wall cladding, fasteners, trims, and selected accessories. Scope can be adjusted to "steel only" or a more complete package.
10. What information do you need to quote a steel cattle shed?
Please share target dimensions, intended use, location (for wind/snow/seismic), preferred layout (open/partially enclosed), door/opening sizes, cladding/insulation requirements, and any special needs (equipment access, feeding system clearance, etc.).
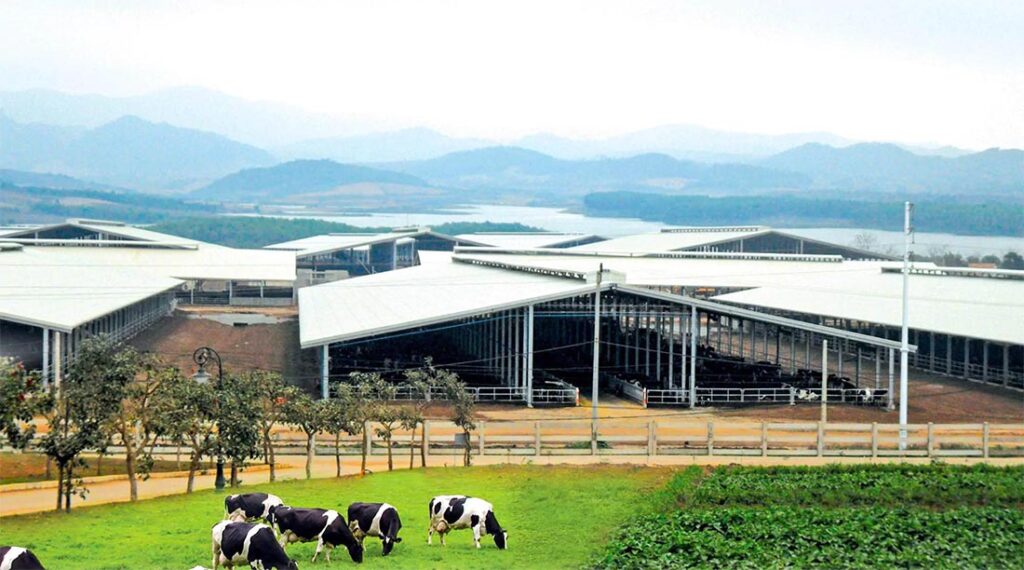
Large steel cattle shed complex designed for efficient livestock shelter and farm operations

What Is a Steel Cattle Shed?

A steel cattle shed is a purpose-built agricultural structure engineered to protect your livestock while streamlining daily farm management. Unlike traditional timber buildings, steel structures deliver consistent structural integrity, easier sanitation, and superior longevity. They are specifically designed to withstand the harsh realities of farm life—where constant moisture, manure acidity, high-pressure washing, and extreme seasonal shifts are the norm.

Modern cattle sheds prioritize three things: functional space, ventilation, and accessibility. By utilizing a steel frame, you can achieve wider spans and higher clearances, allowing you to design your workflow around your farm’s actual needs, rather than being limited by the building’s footprint.

Why Choose Steel for Your Cattle Housing?

Engineered for High-Moisture Environments

Cattle sheds are demanding environments. Humidity, condensation, and frequent cleaning quickly expose the weaknesses of wood or inferior materials. A Vizsteel engineered frame remains stable over time, eliminating common headaches like warping, sagging, or structural rot caused by moisture and ammonia.

Maximized Interior Space for Seamless Operations

Steel allows for “clear-span” designs—meaning fewer interior columns. This improves equipment circulation, simplifies feeding routes, and eliminates the “tight corners” that slow down your workday. The result is a high-performance building shell that supports efficient machinery access and livestock movement.

Minimal Long-Term Maintenance

In humid agricultural settings, exposed wood requires constant treatment. In contrast, our coated steel components and cladding are built for low-upkeep. With industry-leading coatings and smart detailing, our steel systems maintain their structural performance and aesthetic for decades with nothing more than routine inspections.
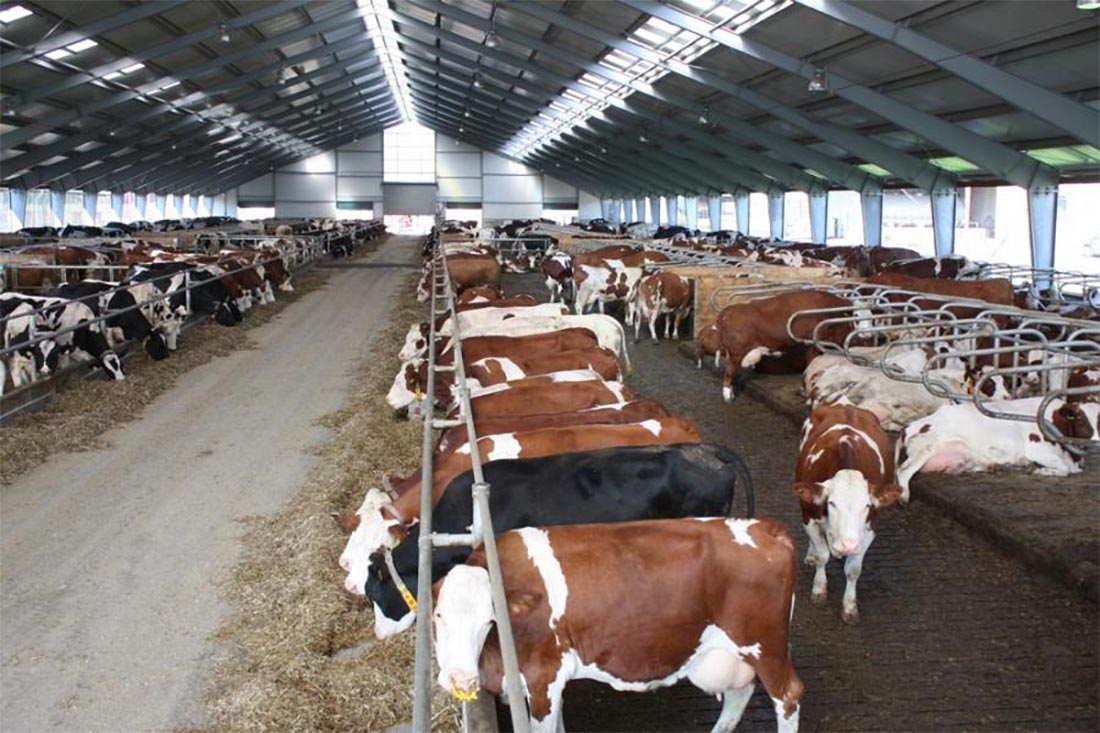
Inside a steel cattle shed showing feeding alley layout and spacious livestock housing

Structural Systems & Material Excellence

Vizsteel cattle sheds utilize a robust Portal Frame system. Every component—from the secondary framing to the bracing—is engineered to meet your specific site loads.

The Core Structure

A typical Vizsteel package includes:

  1. Main Frame: Precision-welded columns and rafters (beams).

  2. Secondary Framing: High-strength C or Z purlins and girts.

  3. Bracing System: Knee bracing, tie rods, and roof/wall bracing for maximum lateral stability.

High-Grade Structural Steel

We primarily utilize high-quality Chinese standard steel, offering an ideal balance of cost-efficiency and strength. Common grades include:

  • Q235 (Standard utility)

  • Q345 / Q355B (High-strength structural)

  • Q355C / Q355D (Impact-resistant for specific environments)

  • Note: Alignment with international standards is available upon request during the quotation phase.
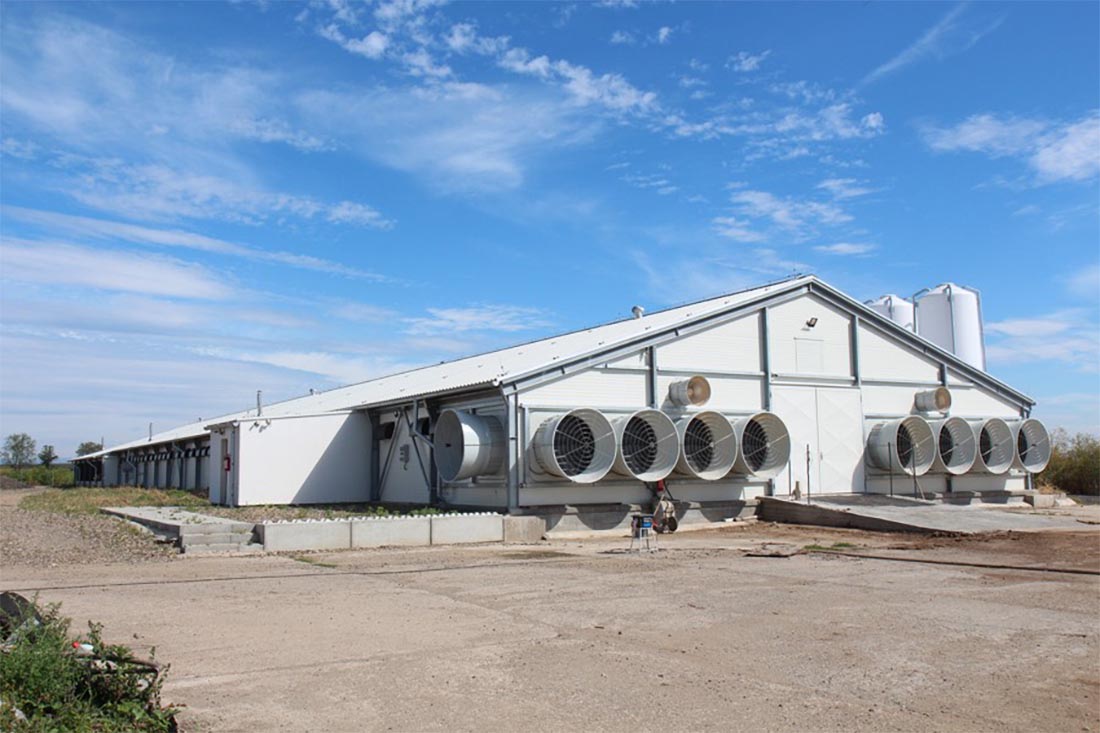
Steel cattle shed with large ventilation fans for improved airflow and heat stress control

Roof & Wall Systems

Cladding Options:

Cladding Options: Choose between cost-effective Corrugated Steel Sheets for maximum airflow or Sandwich Panels (EPS/PU/Rock Wool) for enhanced thermal protection in extreme climates.

Superior Corrosion Protection:

We offer specialized coatings designed to resist the corrosive effects of agricultural runoff and frequent cleaning.

Access & Openings:

We supply integrated sliding doors, heavy-duty rolling doors, personnel access, and custom-louvered openings to fit your machinery and livestock movement patterns.

What Vizsteel Supplies (And What the Buyer Handles)

Our Scope: The Complete Building Envelope

As a specialized steel structure manufacturer, Vizsteel provides the complete structural shell and building envelope. Our expertise ensures that your cattle shed is weather-tight, structurally sound, and ready for operation.

Our standard supply package includes:

  • Primary & Secondary Structure: All columns, beams, purlins, and girts.

  • Roof & Wall Systems: High-durability steel cladding or insulated sandwich panels.

  • Access & Ventilation Components: Industrial-grade doors (sliding or rolling), windows, and louvers specifically integrated into the steel design.

  • Finishing Touches: All necessary fasteners, sealants, trims, and flashings for a professional finish.

  • Technical Documentation: Comprehensive engineering drawings, detailed packing lists (BOM), and step-by-step installation guides.

Professional Engineering Support

We focus on the structural integrity of your facility. This includes ensuring the building is engineered to withstand local wind, snow, and seismic loads, while also coordinating the precise placement of openings for feeding lanes and equipment access based on your requirements.

Buyer Responsibility: Internal Livestock Equipment & Layout

To maintain our focus on high-quality steel engineering, Vizsteel does not supply internal livestock-specific equipment.

The following items are to be managed or sourced by the buyer:

  • Livestock Systems: Interior cattle pens, specialized gates, crushers, and fencing.

  • Process Design: Specific layout of stalls, manure management systems, and feeding troughs.

  • Civil Works: Foundation design and concrete flooring (though we provide the anchor bolt plans for your contractor).

Our goal is to deliver a high-performance steel shell that perfectly accommodates your chosen interior configuration, giving you the flexibility to work with your preferred livestock equipment providers.

Typical Specifications (Reference Table)

CategoryComponentsTypical Options
Main FrameColumns & RaftersWelded H-section (Q235 / Q345 / Q355 series)
Secondary FramePurlins & GirtsC or Z sections; high-tensile steel
BracingTie rods / Knee bracingAngle steel, round bar, or steel pipe
Roof SystemRoof PanelsCorrugated sheet or Insulated Sandwich Panels
Wall SystemWall PanelsCorrugated sheet or Insulated Sandwich Panels
OpeningsDoors & WindowsSliding/rolling doors, louvers, ridge vents
Design BasisSite LoadsWind, snow, and seismic loads (project-specific)

Pricing, Packing, and Global Delivery

Cattle shed costs are influenced by the span width, eave height, and local environmental loads (wind/snow). We optimize our packing plans to reduce container waste—for example, open-sided sheds are often more shipping-efficient than fully enclosed structures using sandwich panels.

Ready to Start Your Project? 

Our 5-Step Process

  • Consultation: Share your dimensions and site location.

  • Proposal: We provide a preliminary design and quote.

  • Refinement: Finalize drawings and specifications.

  • Production: Precision fabrication and export-grade packing.

  • Delivery: On-site installation support via detailed drawings.

What We Need for an Accurate Quote

To provide the best value, please have the following ready:

  • Dimensions: Length × Width × Eave Height.

  • Enclosure Style: Open-sided, partially enclosed, or fully enclosed.

     
  • Access Requirements: Number and size of doors for equipment.

  • Climate Data: Local wind speed, snow load, and seismic requirements.
Get Your Free Steel Building Quote Today!

Blank Form (#4) (#5)

Successful Steel Structure Projects

Explore real-world applications of our steel buildings — tailored for industrial, commercial, and agricultural needs across various countries.

Coffee steel frame factory Nicaragua Steel Structure Coffee Plant 2
Slovakia Stainless Steel Warehouse Slovakia Steel Structure Workshop 3
Steel Structure Workshop in Albania 10 Steel Structure Workshop in Albania 1

Do you want to become a long-term partner?

Dealer Privilege

Agent Protection Policy

We’ve got your back! We’ll keep your info safe, offer top-notch solutions, and provide quality service to keep your business running smoothly.

Market Boost Assistance

We’re here to help our agents grow their market presence, grab a bigger slice of the market, and reach their long-term goals.

Fast-Track Priority

Worried about timely deliveries during busy times? Don’t be. We’re ready to go the extra mile to ensure our agents get top-notch products immediately.

Want To Join Us For Cooperation?

A Wide Range of Applications

Scroll to Top

Get the latest quote now

We will provide you with the most competitive prices to help you better choose suppliers.

If you have a concept or ideas, we offer free design services for you. In order to assist you effectively, please provide us with the following details:

1. Location: Country and city
2. Size: Length*Width* Eave height
3. Wind load (max. Wind speed)
4. Snow load (max. Snow height)
5. Anti-earthquake level
6. Brick wall needed or not If yes, height
7. Thermal insulation, sandwich panel or corrugated steel sheet
8. Door quantity & size
9. Window quantity & size
10. Crane needed or not If yes, specification

Contact Us Form