


Time:
2023

Location:
Nicaragua
Area:
4,600 m²
Usage:
Food Plant

System:
Steel Structure
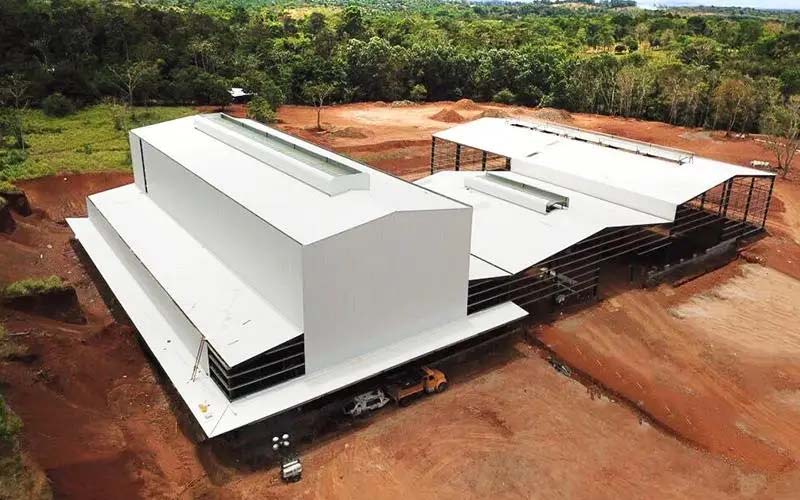
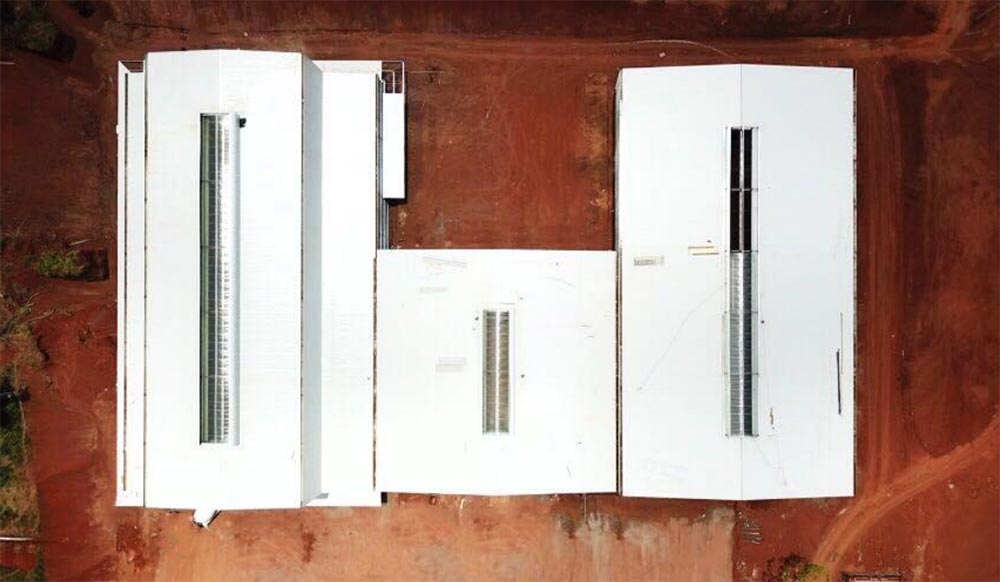
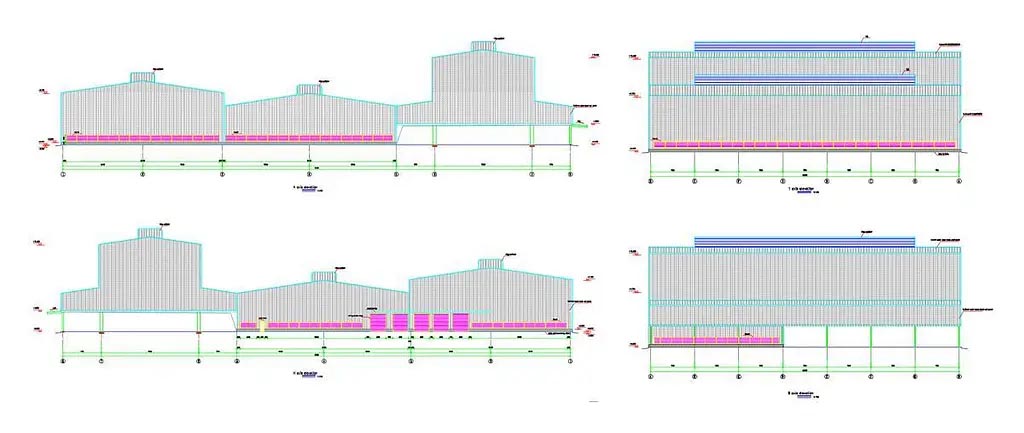
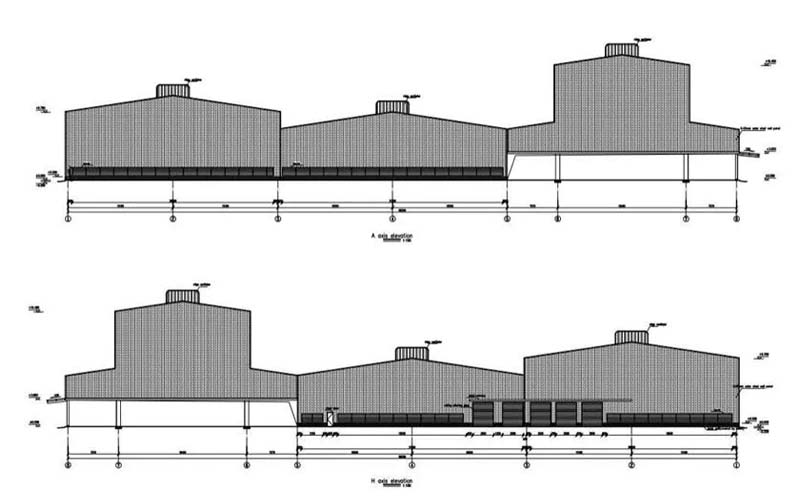
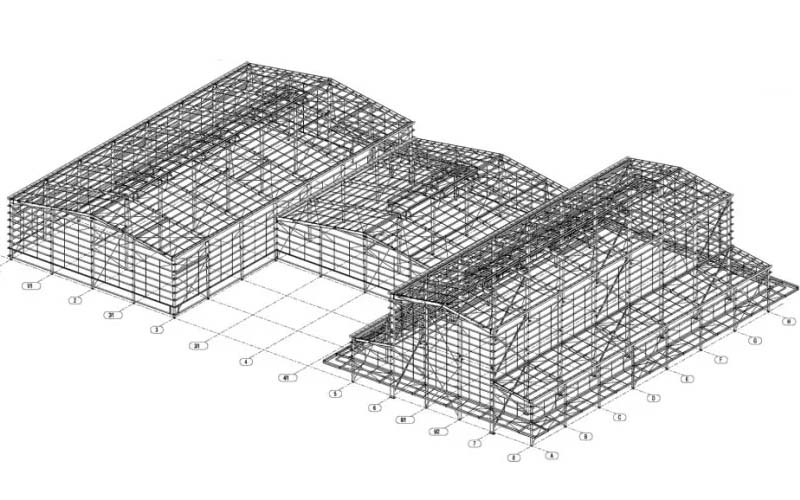
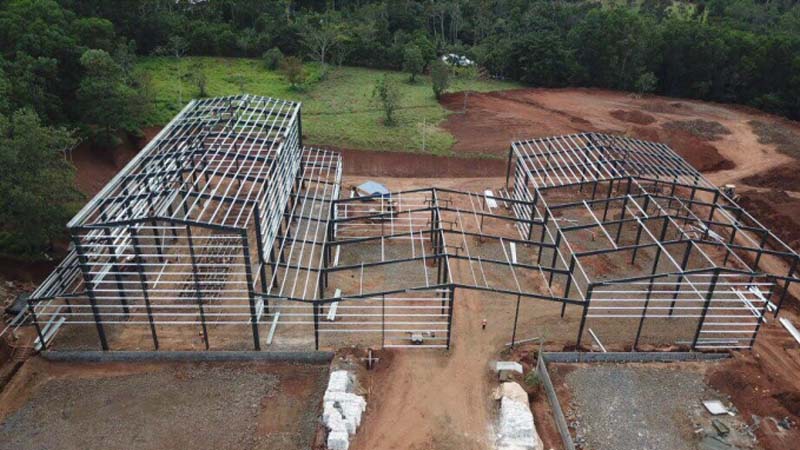
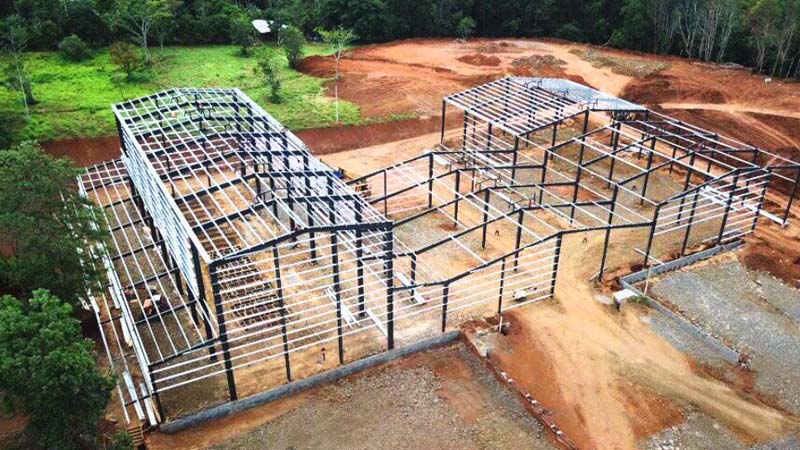
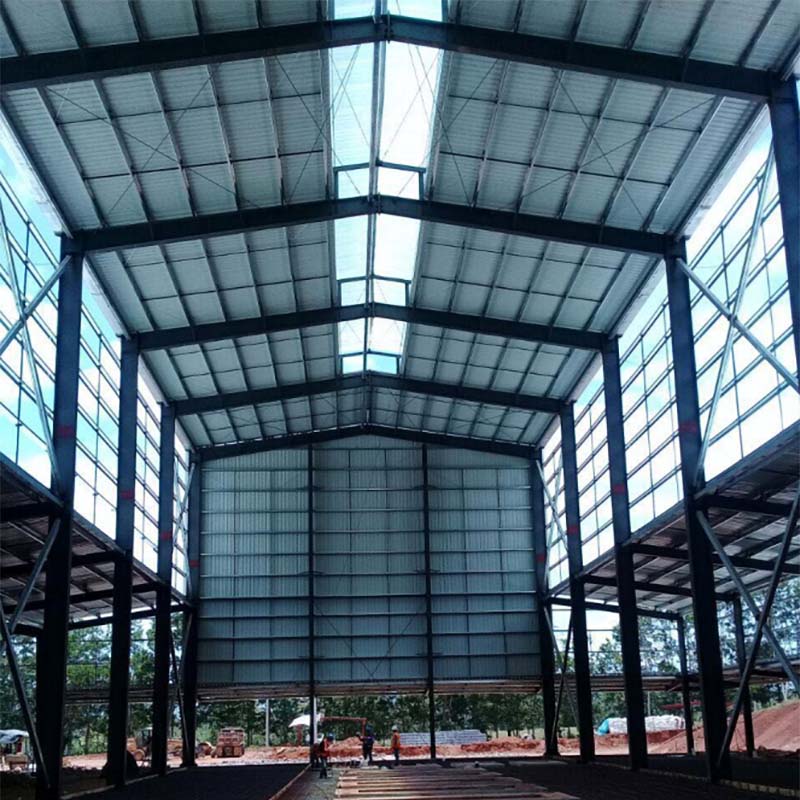
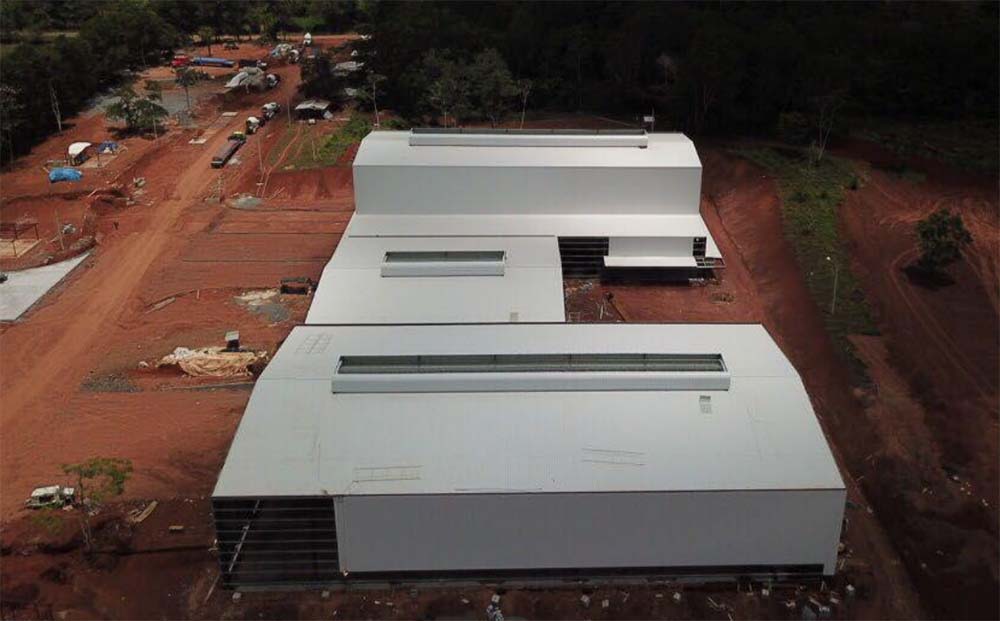
This 4,600 m² coffee factory project in Nicaragua was completed in 2023 using a multi-span steel structure system as part of our broader prefabricated steel building solutions for industrial applications.
Time:
2023
Location:
Nicaragua
Area:
4,600 m²
Usage:
Food Plant
System:
Steel Structure
This project was built for a coffee factory in Nicaragua and marked one of our first collaborations with this customer. The building was planned as a multi-span steel structure to provide the space and layout needed for food processing operations.
Compared with a typical industrial building, this project required more attention to waterproof detailing, coordination with internal equipment, and practical traffic routes inside the plant. The layout and structural design were adjusted accordingly to support daily production and long-term use.
For clients comparing layouts, our steel warehouse buildings page also shows how steel structures can be adapted for different industrial and processing uses.
To support the internal process layout, the structural design was adjusted according to equipment positions, column spacing, and movement routes inside the factory. In some areas, the support arrangement was refined so the building could better suit actual production use while still meeting the required structural standards.
Special attention was also given to internal transport routes within the plant. The aim was to keep the layout practical for daily use without compromising the overall strength and stability of the steel structure.
To better understand how drawings move into fabrication, you can also visit our production process page.
From fabrication to site erection, the project was carried out in line with the approved drawings and overall design coordination. Before the steel components were delivered to site, they went through our export packing process to support container loading, shipment planning, and smoother delivery for the project.
As installation progressed, the multi-span structure gradually defined the main building space required for the factory layout. The construction photos also show how the structural system was arranged on site to support the final layout of the building and reflect the original design plan.
This project was the first order from this customer, and the completed building was well received after delivery. It also laid the foundation for continued cooperation on later projects.
Based on project needs, follow-up communication and technical support can also be provided after installation to help the client understand the structure and related building details more clearly.
You can also explore more steel building project cases to see how different building layouts are applied across a range of industrial projects.
Need a steel structure solution for a factory building? We can support design coordination, fabrication, and project communication based on your requirements.