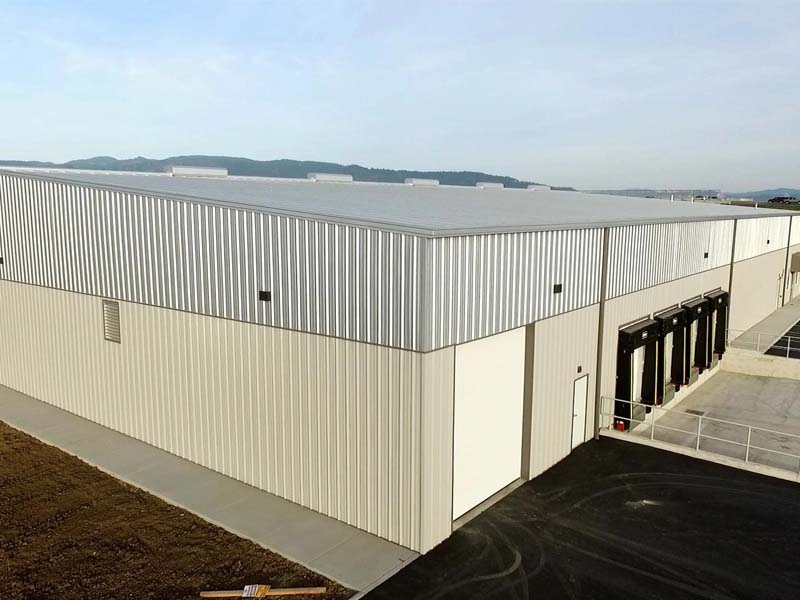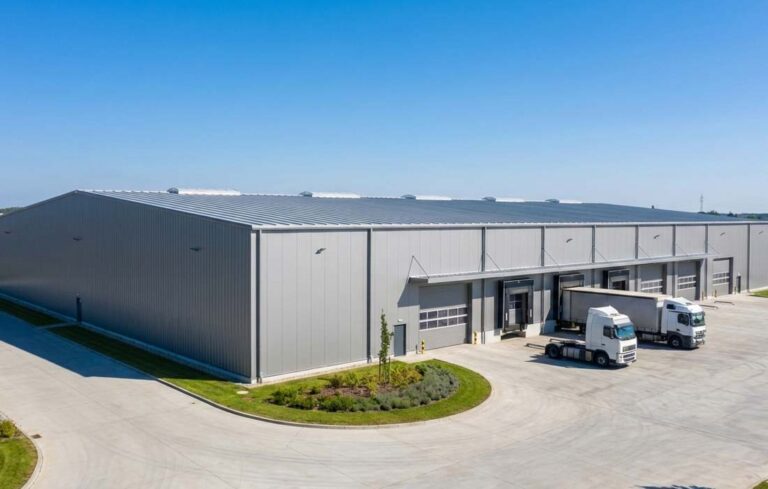

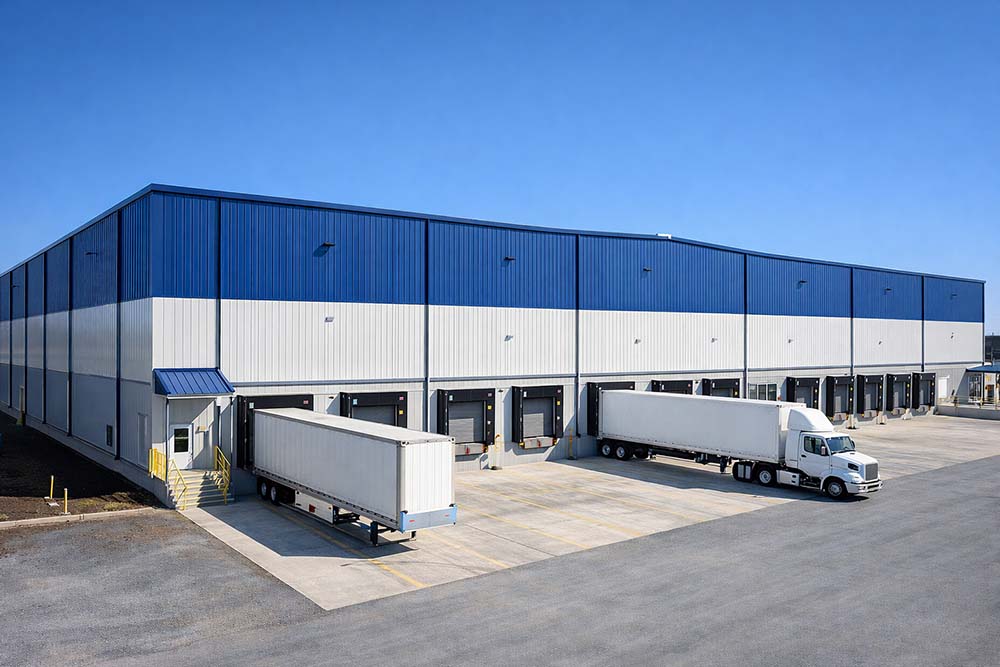
A prefabricated steel structure warehouse—often called a PEB (Pre-Engineered Building) or steel kit warehouse—is a warehouse system where major steel components are engineered and fabricated in a factory, then shipped as labeled members for fast on-site assembly.
Compared with conventional construction, a PEB warehouse is widely chosen for speed, predictable quality, flexible expansion, and cost efficiency—especially for logistics, manufacturing, storage, agriculture, and industrial operations.
Related: If you want a general overview first, read What Is a Steel Structure Warehouse?
Why Buyers Choose PEB Warehouses
Prefab steel warehouses are popular because they provide a strong balance of performance and practicality:
- Fast schedule: factory fabrication + bolt-up erection reduces on-site time
- Large open space: clear spans allow better storage layout and forklift flow
- Expandable: add bays or extend length later when planned early
- Durable: suitable for demanding industrial environments
- Efficient lifecycle cost: optimized structure and predictable installation process
Warehouse Project Examples: Browse real prefab warehouse projects and layouts delivered by Vizsteel.
Common PEB Warehouse Types (Quick Overview)
Most PEB warehouses fall into one of these categories:
1) Standard Portal Frame Warehouse (Most common)
A strong default choice for general storage, workshops, and logistics use.
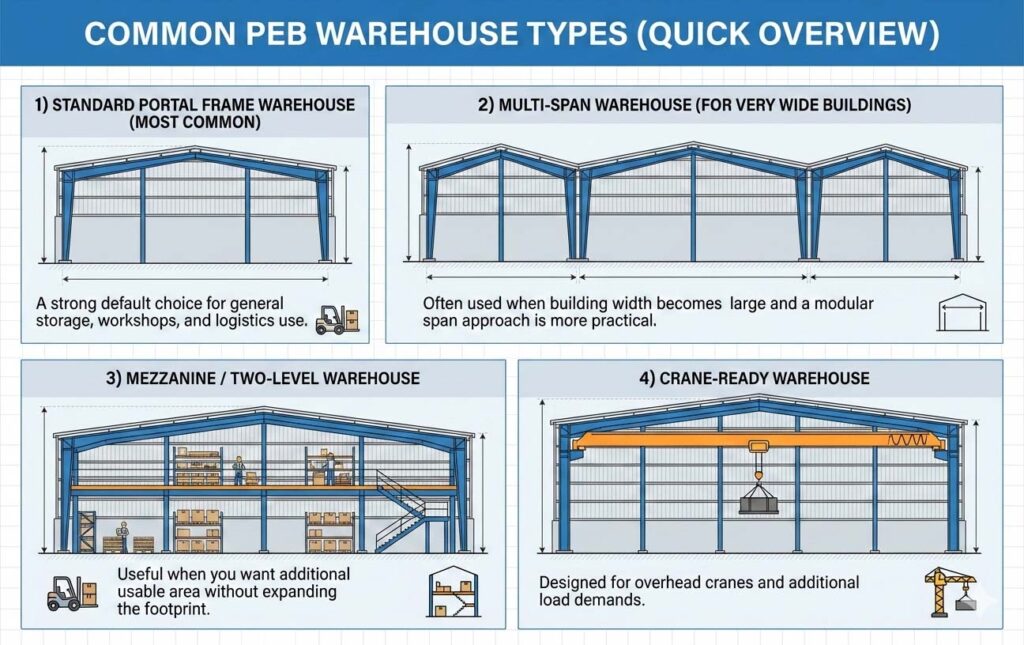
2) Multi-Span Warehouse (For very wide buildings)
Often used when building width becomes large and a modular span approach is more practical.
3) Mezzanine / Two-Level Warehouse
Useful when you want additional usable area without expanding the footprint.
4) Crane-Ready Warehouse
Designed for overhead cranes and additional load demands.
What’s Included in a Steel Kit Warehouse Package?
Typical Supply Scope (Common package)
- Main + secondary steel structure
- Roof/wall panels (single sheet or insulated, as quoted)
- Fasteners & standard accessories (as quoted)
- Trims (ridge, corner, flashing)
- Drawings for installation/erection (scope confirmed in quotation)
Commonly Excluded or Local Scope (Usually by local contractor)
- Foundations and civil works
- On-site installation labor
- Electrical, plumbing, and fire systems (project-dependent)
- Local permitting and inspections
Framing Basics (Primary Frames + Secondary Framing)
Understanding framing helps you choose the right warehouse configuration and avoid scope misunderstandings. A PEB warehouse is built around two cooperating systems:
- Primary framing: the main load-bearing frames that define span, height, and major capacity
- Secondary framing: members that support roof/wall systems and stabilize the building under wind/seismic loads
1) Primary Frame Types (Main Frame Systems)

Primary frames are typically portal frames with columns and rafters. Depending on the layout, you may see different frame configurations:
- Clear span portal frames: best when you want a large open interior with minimal columns
- Multi-span / multi-gable frames: used when building width is large or the layout benefits from modular spans
- Arched / curved rafter systems: chosen for certain architectural or drainage preferences
- Mono-slope frames: practical when drainage direction and site constraints matter
- Lean-to bays: attached side bays that add covered space for loading, equipment, or future expansion
Selection tip: If your priority is maximum usable floor space and easy racking/forklift movement, clear span is usually the first option. For very large widths, multi-span may be more practical.
2) Secondary Framing (Purlins, Girts & Bracing)
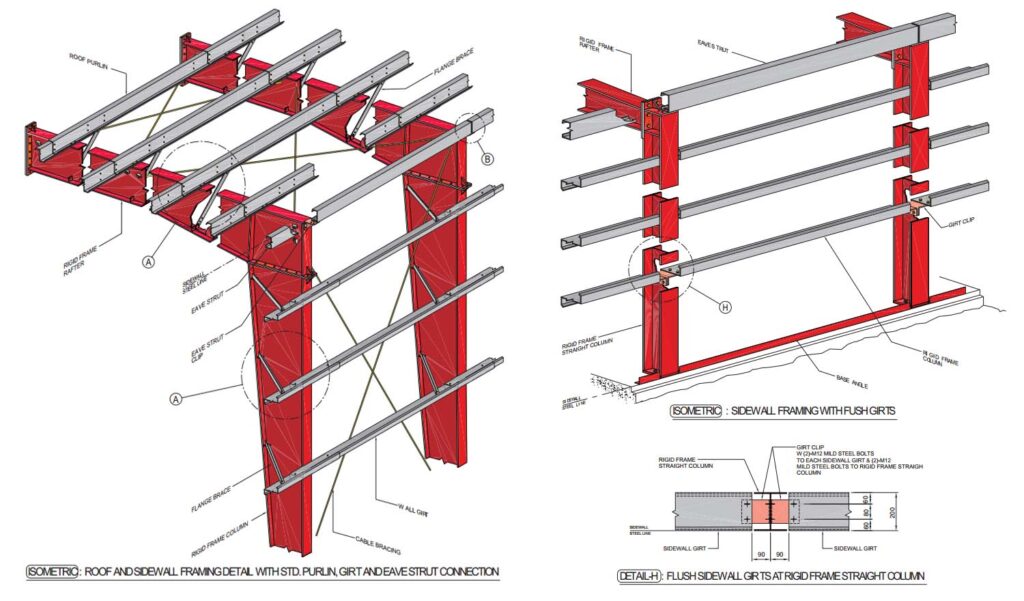
Secondary framing supports cladding systems and helps the building perform properly under design loads. It influences not only strength, but also installation quality and long-term maintenance.
Purlins (roof) & girts (walls): Z vs C sections
- Z sections are widely used and can be lapped for continuity, often improving efficiency for roof spans.
- C sections are also common and may be preferred for certain connections, detailing, and local practice.
Bracing (stability under wind/seismic loads)
Bracing helps control lateral movement and keeps the structure stable. Typical bracing may include roof bracing, wall bracing, tie members, and other stability components depending on the building layout and load requirements.
Flush girts vs bypass (standard) girts
Some projects use flush girts to support certain wall/insulation detailing and achieve a flatter interior line. The best choice depends on enclosure system and installation approach.
Single Sheet vs. Sandwich Panels (How to Choose)
Cladding selection is one of the biggest cost and performance drivers.

Single sheet panels (economy)
Good for basic storage and budget-focused projects.
Pros: lower material cost, straightforward system.
Considerations: thermal comfort and condensation control require proper detailing.
Insulated sandwich panels (performance)
Good for cold climates, temperature-sensitive storage, and cleaner interiors.
Pros: better thermal performance and faster enclosure installation.
Considerations: higher material cost and more precise detailing.
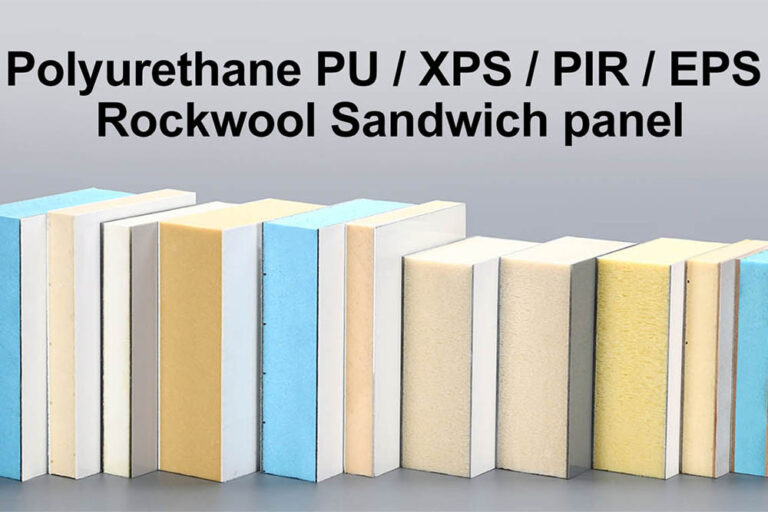
If you’re deciding between EPS / PU / PIR / rock wool panels (and thickness options), see our warehouse sandwich panels guide (EPS vs PU vs PIR vs rock wool).
How a Prefab Warehouse Is Delivered and Assembled (Typical Workflow)
A typical prefab workflow looks like this:
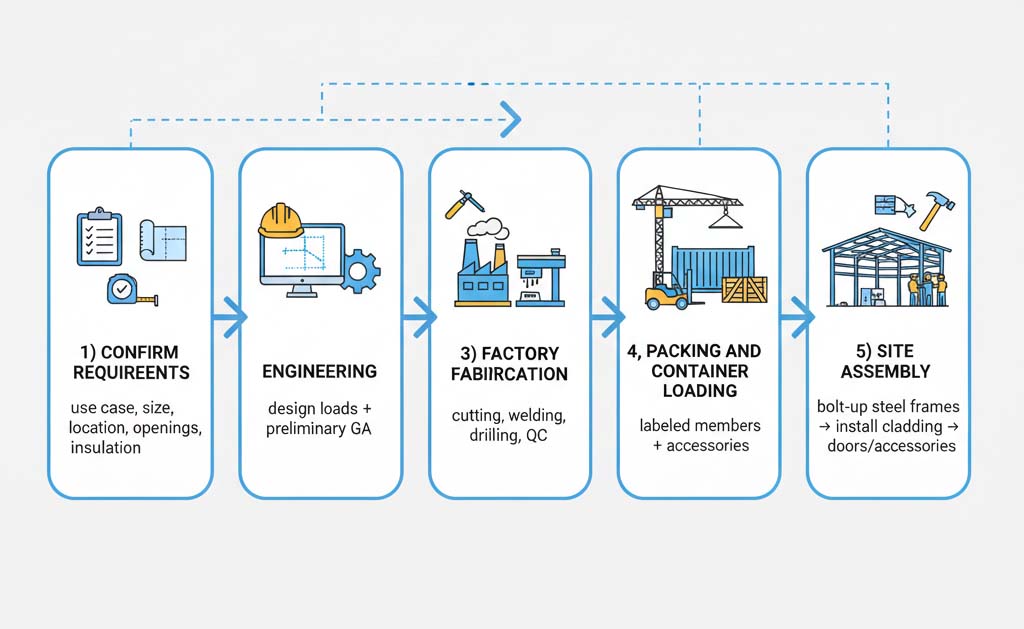
- Confirm requirements (use case, size, location, openings, insulation)
- Engineering (design loads + preliminary GA)
- Factory fabrication (cutting, welding, drilling, QC)
- Packing and container loading (labeled members + accessories)
- Site assembly (bolt-up steel frames → install cladding → doors/accessories)
Key Factors That Affect the Final Price
There is no single “one-size price.” Final cost is driven by:
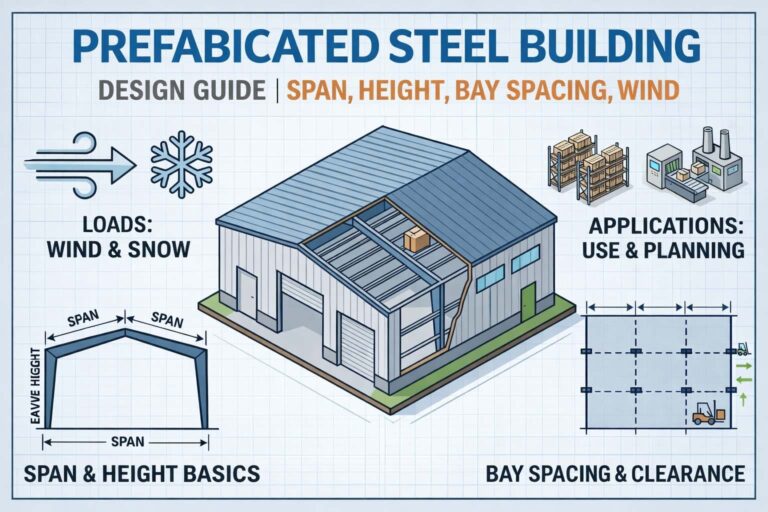
- Building size (span × length × eave height)
- Design loads (wind / snow / seismic requirements)
- Frame type and layout (clear span vs multi-span; crane/mezzanine)
- Cladding choice (single sheet vs insulated panels)
- Number and size of openings (especially dock doors and canopies)
- Special requirements (fire strategy, corrosion protection, cranes)
- Delivery terms and destination (EXW / FOB / CIF / DDP)
If you’d like real project examples and a clearer view of what’s typically included, you can also explore our Warehouse Buildings page.
Quote Checklist (Copy & Paste)
To speed up your quotation and avoid back-and-forth, prepare:
- Intended use (storage, logistics, workshop, manufacturing)
- Location (country/city) + known wind/snow/seismic requirements (if available)
- Size: span (W), length (L), eave height (H)
- Frame preference (clear span / multi-span / mono-slope / lean-to)
- Cladding preference (single sheet or sandwich panels; thickness if known)
- Door list (type + size + quantity; dock doors if needed)
- Ventilation/daylighting (louvers, ridge vents, skylights, fans)
- Special needs (crane, mezzanine, corrosion environment, fire requirements)
- Delivery term and destination port/site
Call to Action
Ready to price your prefab warehouse?
Send your span, length, eave height, location, door list, and cladding preference—we’ll prepare a tailored quotation with preliminary recommendations.