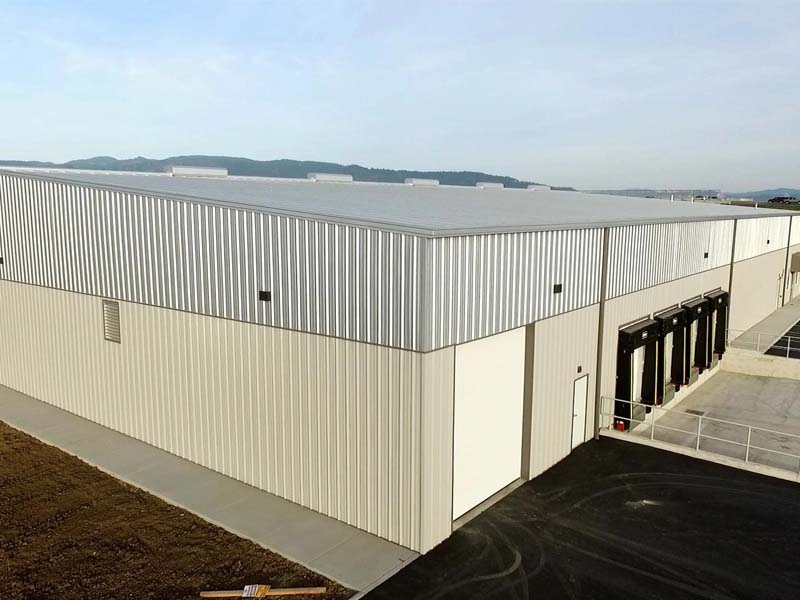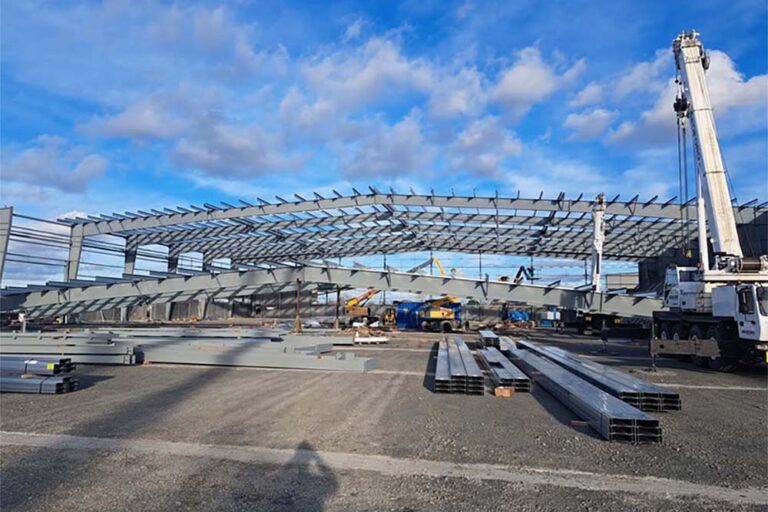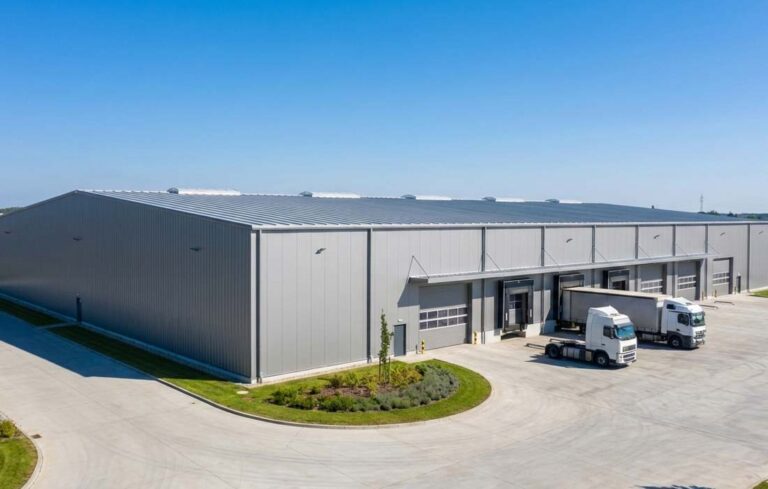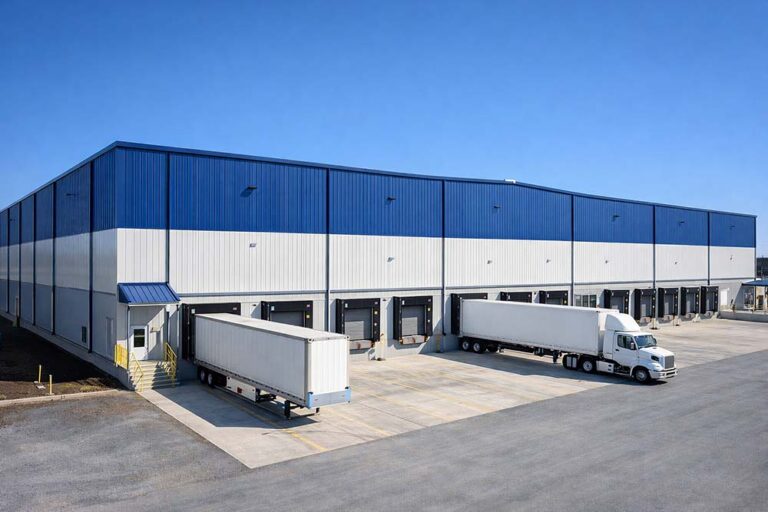

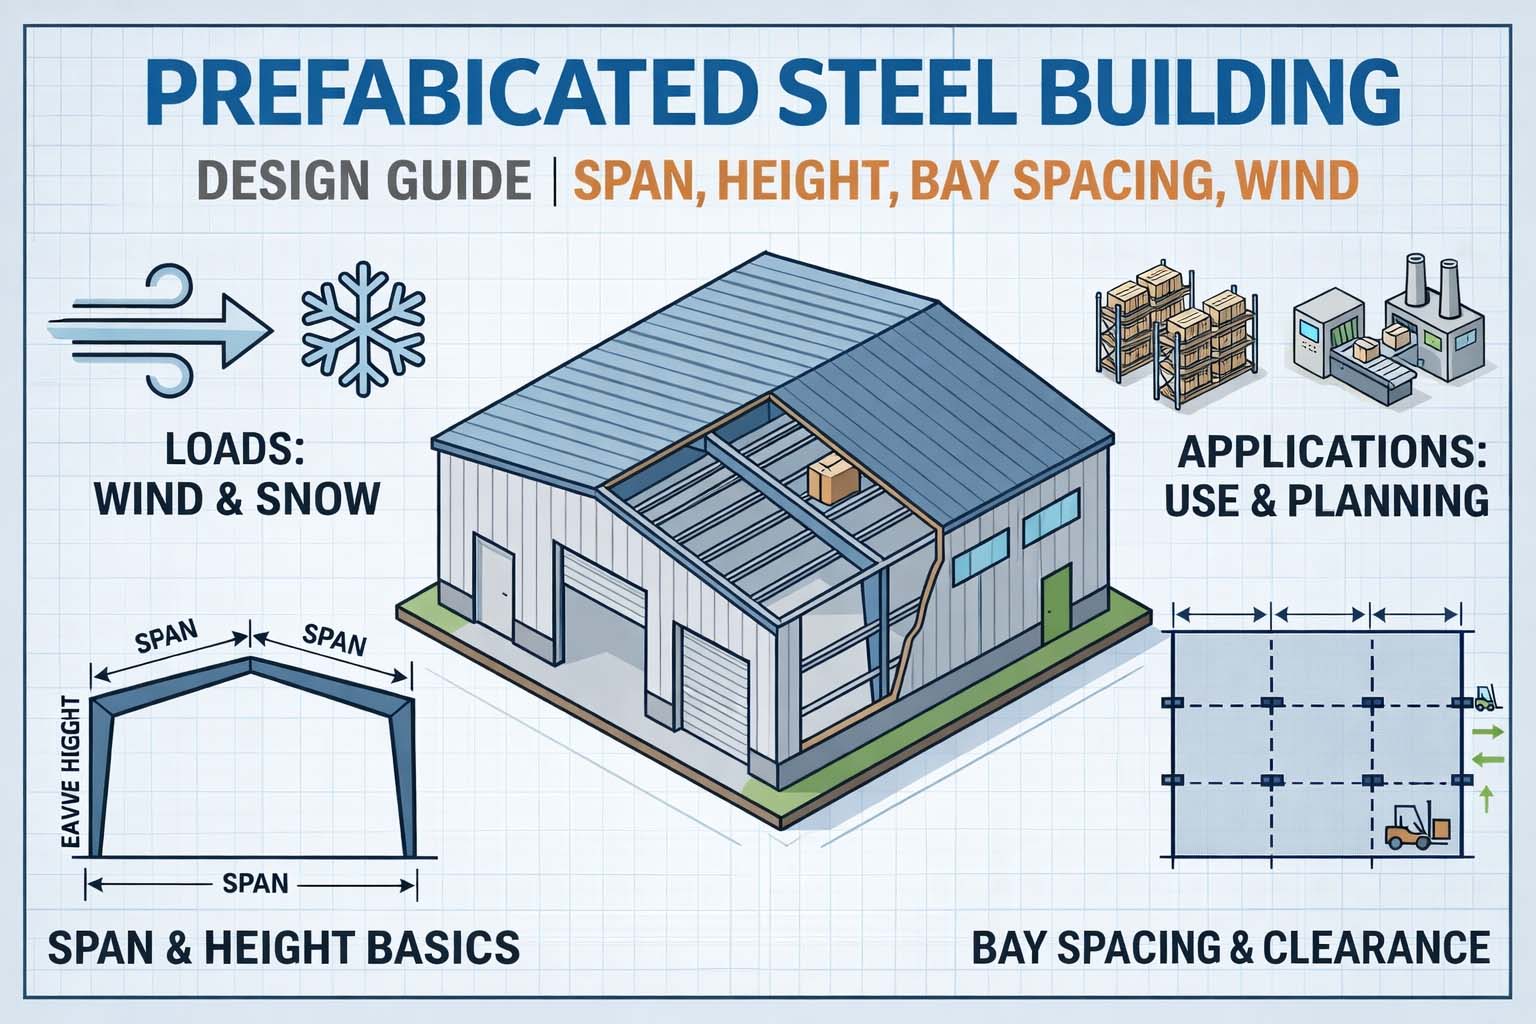
When a client first asks about a prefabricated steel building, the discussion often starts with a simple size such as 30m × 50m × 8m. That is normal, but in real projects, good design is never based on dimensions alone.
A practical steel building solution also depends on how the building will be used, where it will be built, what loads it must resist, and how the internal space needs to function after completion. A warehouse for pallet storage does not have the same priorities as a workshop with equipment, service lines, or future crane use. Likewise, a building in a mild climate should not be designed in the same way as one in a heavy snow or high-wind region.
From our experience in prefabricated steel building projects, many quotation delays and revisions happen because the early design inputs are incomplete. Clients may know the overall size they want, but details such as clear span requirements, eave height, bay spacing, wind load, snow load, door openings, or future expansion plans are often still unclear.
This guide explains the design inputs that matter most before quotation and drawing work starts. It is intended for buyers, contractors, project owners, and engineers who want to understand how span, height, bay spacing, wind load, and snow load affect the final building solution.
What Is Included in Prefabricated Steel Building Design?
Prefabricated steel building design is not only about choosing a frame type. In practice, it combines structural requirements, site conditions, intended use, and practical construction considerations.
Most projects begin with several basic inputs: building length, width, eave height, roof form, wall and roof system, and the position of major openings such as doors and windows. After that, the design must respond to local wind load, snow load, seismic requirements where applicable, and any additional loads from suspended utilities, mezzanines, equipment, or cranes.
The same outside dimensions can lead to very different steel quantities and framing solutions depending on these inputs. That is why steel building design should always begin with two practical questions: What will the building be used for? and What local design conditions must it meet?
Span: How Building Width Affects Steel Usage and Layout
In steel building projects, span usually refers to the distance across the building width between supporting columns or frames. It is one of the first design parameters that affects both structural behavior and cost.
A wider span creates more open internal space, which is one of the biggest advantages of steel buildings. This is especially useful for warehouses, workshops, hangars, indoor riding arenas, and other buildings where internal columns would interfere with storage, equipment, or circulation. However, a wider span also requires stronger main frames, which usually means more steel and higher fabrication cost.
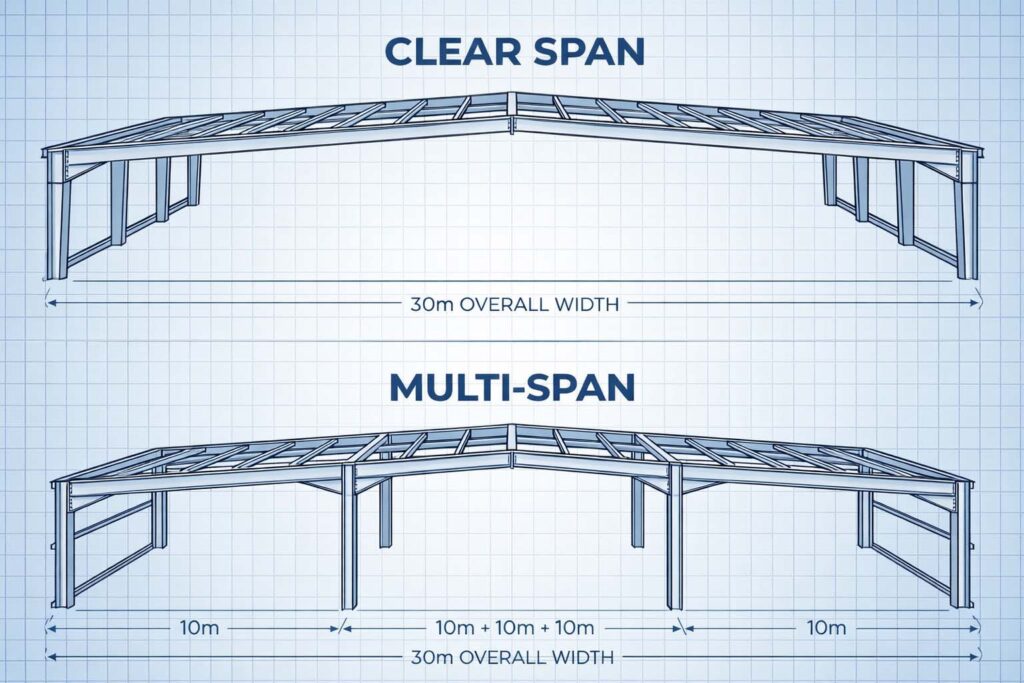
In many projects, the choice is not simply “the wider the better.” A clear span building offers maximum flexibility, but a multi-span layout can sometimes be more economical for wider buildings when internal columns do not interfere with use. The right choice depends on how valuable uninterrupted floor space is compared with structural efficiency and budget.
Span also affects transport and erection. As span increases, members often become heavier or deeper, which may influence fabrication, shipment, and installation. This is why building width should match the real use of the building, not just a rough budget target.
Building Height: How to Choose the Right Eave Height
Eave height is another input that clients often underestimate. In simple terms, it is the vertical height from finished floor level to the eave point of the building. In actual projects, however, the correct height should be based on how the internal space will be used.
For storage buildings, height usually depends on rack systems, forklift movement, ventilation space, and future flexibility. For workshops, the required height may need to allow for machinery, suspended services, maintenance access, or future crane use. For hangars and vehicle-related buildings, door opening and clear internal height are often more important than outside appearance.
A common mistake is choosing height based only on habit. Sometimes a client asks for 6 meters because that worked before, but later finds that the actual storage or equipment plan needs more clearance. In other cases, height is increased without a clear operational reason, which raises cost unnecessarily.
A practical design height should start from internal function. It should also consider door height, structural depth, roof slope, suspended loads, and installation tolerances.
Bay Spacing: Why Column Distance Matters
Bay spacing refers to the distance between adjacent frames or column lines along the building length. It may sound like a secondary detail, but in many projects it affects structural efficiency, cladding layout, door arrangement, and internal planning.
If bay spacing is too small, the number of frames increases, which can raise fabrication and erection workload. If bay spacing is too large, secondary members and cladding support conditions may become less efficient, and heavier members may be needed. The best bay spacing is not the same for every project.
In practice, bay spacing should support how the building will be used. If door openings, skylights, storage modules, or process zones need to align with the frame, the bay layout should be planned around those requirements. In a warehouse, rack layout and forklift routes may influence column positions. In a workshop, equipment layout or future extension plans may matter more.
That is why bay spacing should not be treated as a purely structural number. It is both an engineering input and a functional planning decision.
Wind Load: One of the Most Important Design Inputs
Wind load is one of the most important design inputs for a prefabricated steel building, especially for relatively lightweight building systems. The same building size may require a very different frame design depending on project location and wind conditions.
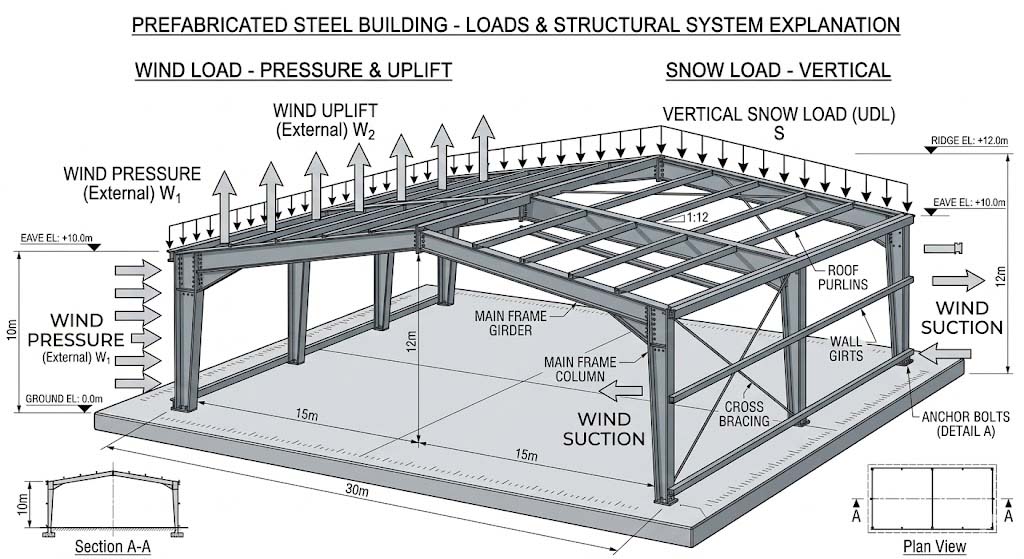
In export projects, it is never safe to guess wind load. Ideally, the design team should receive the project city or exact location, the applicable code if available, the design wind speed, terrain or exposure category, and any special site conditions. Coastal zones, open plains, storm-prone areas, and exposed industrial sites may all require stronger structural design than sheltered inland locations.
Wind load affects more than the main frame. It can influence bracing arrangement, purlin and girt design, panel fixing density, connection design, and even opening details. If wind load is underestimated, the building may face serious safety and performance risks. If it is overestimated too much, the project may become unnecessarily expensive.
In many inquiries, one of the most useful details a buyer can provide is the exact project city. Even when full engineering data is not yet available, location information helps the design team check climate-related requirements much more accurately.
Snow Load: Roof Design Must Match Climate Conditions
Snow load is another design input that should be confirmed before final pricing or drawing work begins. In regions with winter snow accumulation, roof design must account for the vertical load that snow places on the structure.
This affects roof framing, purlin design, connection requirements, and sometimes roof slope decisions. A building designed for a low-snow area may not be suitable for a project in a heavy-snow region without major adjustments. That is why roof design should always be tied to local climate conditions instead of a standard default assumption.
Snow load also interacts with roof geometry. Roof slope, drainage path, parapets, and drifting conditions may all influence how snow accumulates. In some projects, snow load becomes one of the main cost drivers, especially when large spans and insulation requirements are involved at the same time.
For buyers, the key point is simple: snow load should be discussed early, not added later.
Other Design Inputs That Also Matter
While span, height, bay spacing, wind load, and snow load are the main inputs discussed most often, a complete prefabricated steel building design usually includes several other factors as well.
Seismic requirements may apply depending on the region. Collateral loads from lights, ducts, sprinklers, solar systems, or suspended service lines may affect roof design. Mezzanine floors, crane systems, and special equipment loads can also change the structural scheme.
Roof and wall panel selection matters too. Insulated sandwich panels, single skin sheets, and different fixing methods may influence both structural assumptions and service performance. Door and window locations should also be planned early, since large openings can affect local framing requirements.
In short, the best steel building design does not come from a single size figure. It comes from combining structural data with real project use.
Design Differences by Application
Although many prefabricated steel buildings use similar framing systems, their design priorities change depending on application.
For a warehouse, the main concerns are usually storage efficiency, clear internal space, rack compatibility, forklift circulation, and loading access. In these projects, eave height, door layout, and internal clearance often matter more than service loads from equipment.
For a workshop, the structure may need to support different operational needs. Machine layout, maintenance space, ventilation, service routing, and possible crane use can all affect the design. From the outside, a warehouse and a workshop may look similar, but once the internal function is defined, the design inputs often become quite different.
For garages, hangars, or other special-use buildings, the major concern is often large door openings and unobstructed space. In those cases, span, opening width, and movement clearance may drive the design more strongly than storage height or rack planning.
This is why good project communication matters so much. Two buildings with almost the same external size may require different structural solutions once the actual use is known.
If your project is mainly for storage and logistics, our warehouse building solutions page gives a clearer overview of common layout options, panel systems, and building configurations used in export steel warehouse projects.
Common Mistakes When Planning a Prefabricated Steel Building
One common mistake is selecting the building size before confirming how the internal space will actually be used. If storage layout, traffic flow, equipment clearance, or future expansion are not considered early, the first design may need revision later.
Another common issue is underestimating required height. This often happens when clients focus only on outside dimensions and forget internal clearance, door operation, stacked goods, or suspended systems.
Ignoring local wind or snow conditions is another major problem. In export projects, some buyers provide only country information without site details, but local design conditions can vary greatly within the same country.
Incomplete inquiry information also slows down quotation work. When intended use, openings, insulation level, or special loads are not clearly described, the supplier must make assumptions. That usually increases the chance of revision later.
Finally, many buyers focus too much on price per square meter without understanding what is included in the structural assumptions. A lower number may reflect lighter loads or incomplete scope rather than a better solution.
What Information Should You Send Before Asking for a Design or Quote?
If you want a prefabricated steel building quotation to be more accurate from the beginning, it helps to prepare a short list of project information before sending the inquiry.
At minimum, the supplier should know the basic building size, including length, width, and target height. Project location is also very important because it affects wind, snow, and sometimes seismic requirements. The intended use should be clearly described, whether the building is for storage, manufacturing, vehicles, livestock, equipment housing, or mixed use.
It is also useful to mention any special requirements such as crane use, mezzanine floors, large door openings, insulation level, roof and wall panel preference, or internal layout limitations. Even simple notes from the client can reduce design assumptions and improve the first quotation.
In many cases, the fastest way to move a project forward is not sending more drawings at the beginning, but sending clearer design inputs.
When roof and wall system selection is still under discussion, this warehouse sandwich panels guide can help compare common insulation options and explain where EPS, PU, PIR, and rock wool are typically used.
Final Thoughts
A well-designed prefabricated steel building starts with clear project information, not only a rough size. Span, eave height, bay spacing, wind load, and snow load all affect the final structure, steel quantity, installation difficulty, and long-term usability of the building.
For that reason, early design discussions should always focus on real building use and local site conditions. A warehouse, workshop, garage, or hangar may share a similar steel framing concept, but the best solution depends on how the building needs to perform after completion.
If the initial design inputs are realistic and complete, the quotation process is usually faster, drawings are more accurate, and the chance of costly revisions is much lower.
If you are also planning the erection stage, our steel warehouse installation guide explains the usual site sequence and the checks that should be confirmed before steel members are lifted.
Final structural design should always follow the project location and the applicable local code, and where required it should be reviewed by the responsible engineer for the project.
Frequently Asked Questions
What is the best span for a prefabricated steel building?
There is no single best span for every project. The right span depends on intended use, required internal clearance, budget, and whether internal columns are acceptable. Clear span buildings offer more flexibility, but larger spans usually require heavier main frames.
How do I choose the right eave height?
The best eave height should match the building’s internal function. Storage racks, equipment, cranes, door openings, ventilation space, and future use should all be considered before finalizing height.
What is bay spacing in a steel building?
Bay spacing is the distance between adjacent frames or columns along the building length. It affects structural efficiency, cladding support, internal layout, and the placement of doors or other openings.
Why do wind load and snow load matter so much?
These loads directly affect frame design, bracing arrangement, roof system requirements, and cladding support. Incorrect load assumptions can lead to unsafe design or unnecessary extra cost.
Is a clear span steel building always better?
Not always. A clear span layout is useful when internal space must remain open, but for some projects a multi-span building may offer a better balance between usable space and overall cost.
What information should I send before requesting a quotation?
You should prepare the building size, project location, intended use, insulation preference, door and window requirements, and any special loads such as cranes, mezzanines, or suspended equipment.