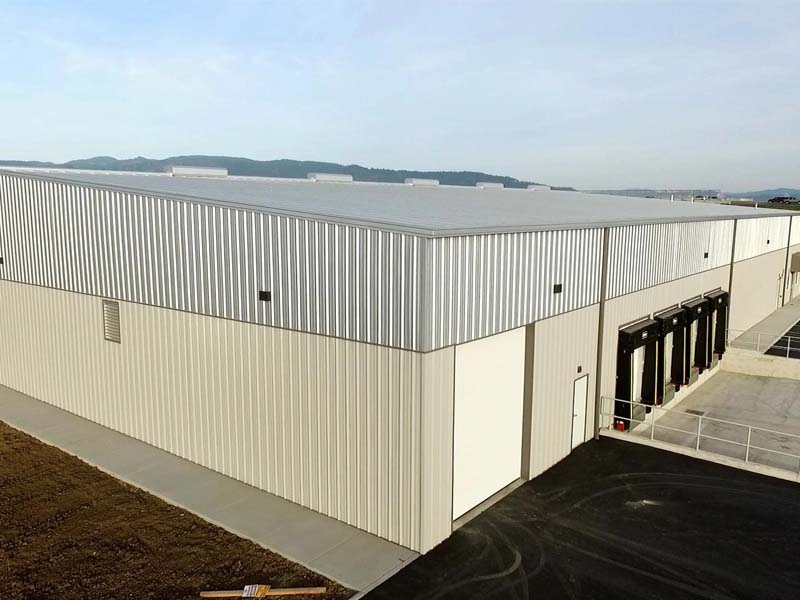

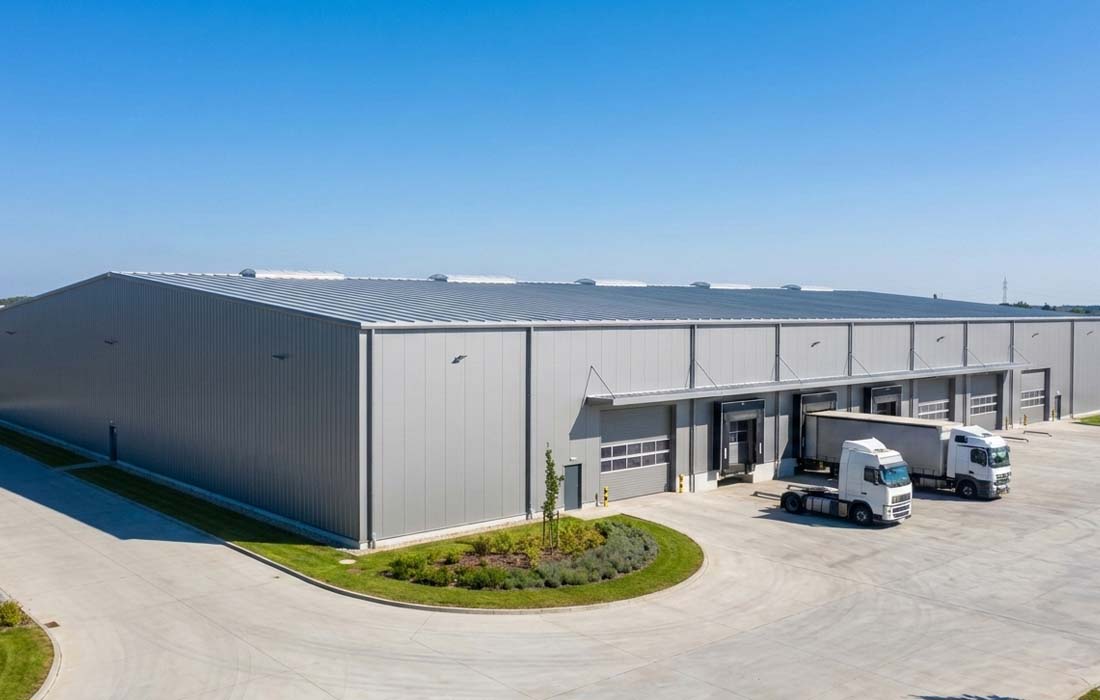
A steel structure warehouse is a pre-engineered building (PEB) or custom-designed metal building that uses structural steel frames as the main load-bearing system. It’s widely used for logistics, manufacturing, storage, agriculture, and industrial operations because steel warehouses are fast to build, durable, scalable, and cost-efficient over the project lifecycle.
If you’re planning a warehouse project, this guide explains what a steel warehouse is, what it includes, why buyers choose it, and what affects the final cost.
Why Steel Warehouses Are So Popular
Steel structure warehouses are often selected because they provide an excellent balance of strength, speed, and flexibility:
- Quick construction: factory fabrication + on-site bolt assembly reduces schedule risk
- Long clear spans: fewer internal columns = better storage and forklift flow
- Easy to expand: add length or bays later with a predictable structural system
- Durability: steel performs well in demanding industrial environments
- Lower total cost: optimized design, less material waste, shorter project time
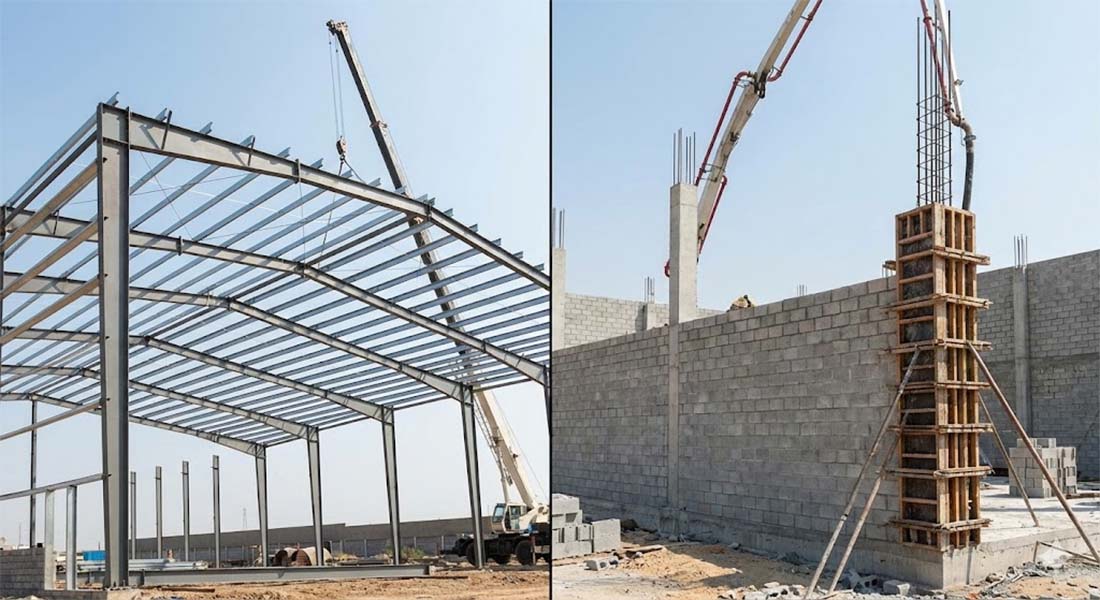
Steel Structure Warehouse vs. Concrete
A steel warehouse is typically the best fit when you need speed, large open space, and future expansion.
| Comparison Item | Steel Structure Warehouse (PEB / Steel Frame) | Concrete / Masonry Warehouse |
|---|---|---|
| Build speed | Faster: factory fabrication + bolted erection; predictable schedule | Slower: more wet trades, curing time, multiple subcontractor coordination |
| Upfront cost trend | Often competitive for standard industrial spans; cost scales well with size | Can be higher for large spans; cost increases with structural complexity |
| Long clear span (open space) | Excellent: easier to achieve wide spans with fewer interior columns | Harder/more expensive to achieve large clear spans without heavy beams/complex design |
| Layout flexibility (doors, bays, future changes) | High: easier to add openings, extend length, add bays (with planning) | Lower: changes can be more disruptive and costly after construction |
| Expansion / extension | Easy (especially length extension) if designed for future growth | Typically difficult; may require major demolition/rework |
| Structural weight | Lighter structure (generally) → may reduce foundation demand depending on soil/design | Heavier → foundation/civil works may be more substantial |
| Seismic performance | Good when engineered properly; ductile behavior is an advantage | Can be good too, but depends heavily on detailing; heavier mass increases seismic forces |
| Wind / snow performance | Highly engineerable to local loads; clear documentation of design inputs | Also engineerable but may require heavier sections; depends on local practice |
| Fire strategy | Steel needs a fire strategy (coatings/lining/sprinklers based on code/use) | Concrete/masonry can have inherent fire resistance, still requires code compliance |
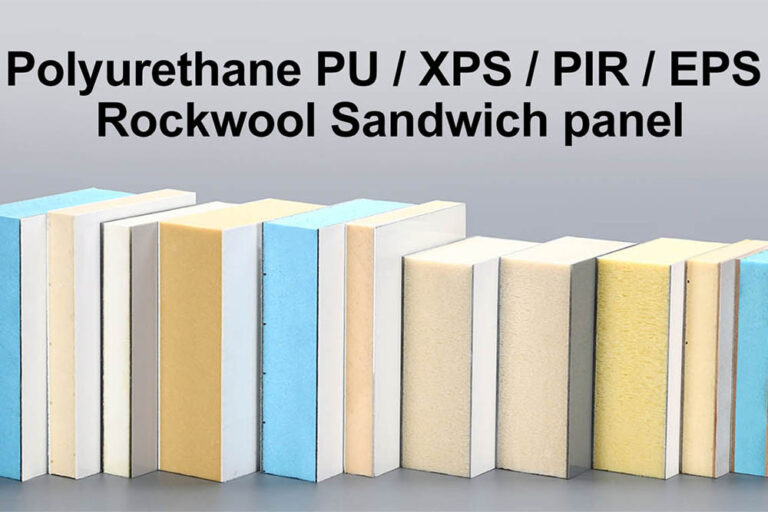
| Thermal insulation | Flexible: single sheet (economy) or sandwich panels (higher performance) | Often relies on added insulation systems; can be good but varies by design |
| Condensation control | Needs proper vapor/insulation detailing; important in cold/humid uses | Similar issue exists; wall/roof system detailing matters |
| Maintenance | Steel cladding may need periodic checks (fasteners/seals); corrosion protection by spec | Concrete can be low-maintenance, but cracking/waterproofing issues can occur |
| Corrosion resistance | Choose coating/galvanizing by environment (coastal/industrial) | Concrete can resist corrosion but rebar corrosion is possible if moisture/chlorides penetrate |
| Quality consistency | High repeatability due to factory fabrication + standardized components | Quality depends more on on-site workmanship & process control |
| Typical supply scope | Can be supplied as a complete package (structure + cladding + accessories + drawings) | Usually multiple trades/material systems; procurement can be more fragmented |
| On-site labor dependency | Lower skilled labor intensity (bolting assembly), still needs proper erection team | Higher labor intensity (formwork, rebar, concrete pouring, masonry) |
| Best-fit use cases | Logistics warehouses, workshops, manufacturing, distribution, agricultural storage | Heavy-duty facilities, special fire requirements, certain local preferences/codes |
Main Components of a Steel Structure Warehouse
Most warehouse projects include the following major systems:
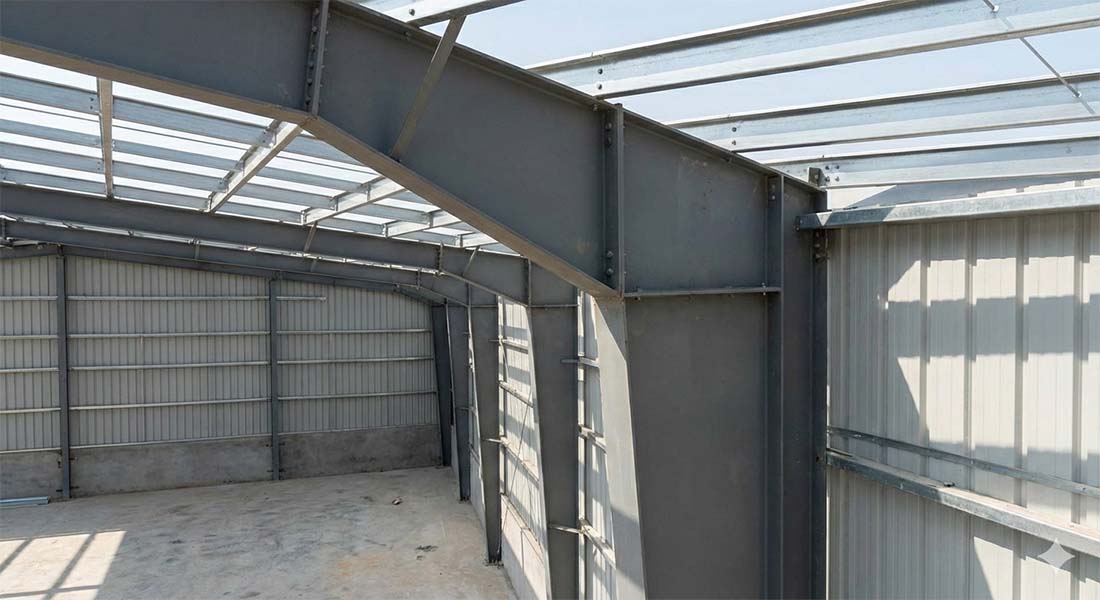
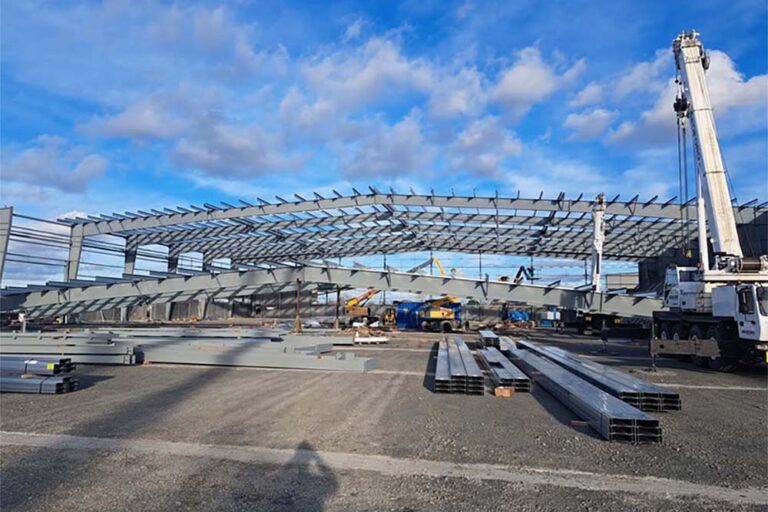
1) Primary Steel Frame
This is the main skeleton that carries the building loads:
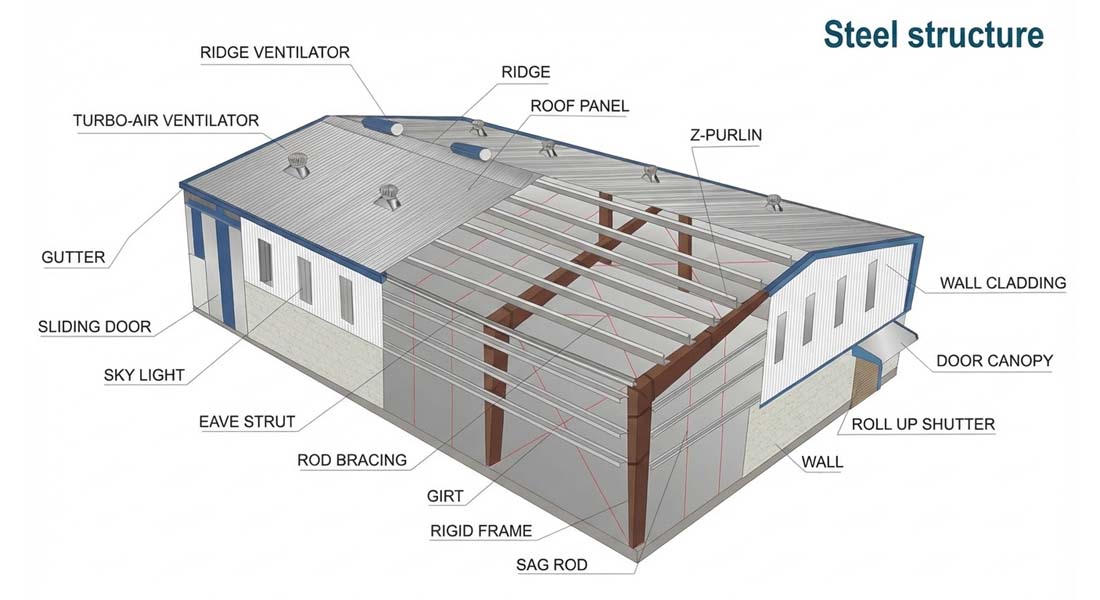
- Columns and rafters (rigid frames)
- Portal frames or multi-span systems (depending on layout)
2) Secondary Steel Structure
Secondary members connect and support roof/wall systems:
- Purlins and girts
- Bracing and tie members
- Connection plates and bolts
3) Roof and Wall Systems (Cladding)
The enclosure system depends on your thermal and functional needs:
- Single sheet roof/wall panels (economical)
- Insulated sandwich panels (better thermal performance)
- Optional skylights, ridge vents, louvers, gutters, trims
4) Openings and Accessories
Warehouse functionality is heavily influenced by openings:
- Roller doors, sectional doors, sliding doors
- Personnel doors
- Windows, ventilators, canopies, rainwater system
5) Engineering and Drawings
A reliable steel warehouse package should include drawings that support installation:
- General arrangement (GA) and erection drawings
- Connection details
- Bill of materials (BOM) / component list (as applicable)
What Sizes Are Common for Steel Warehouses?
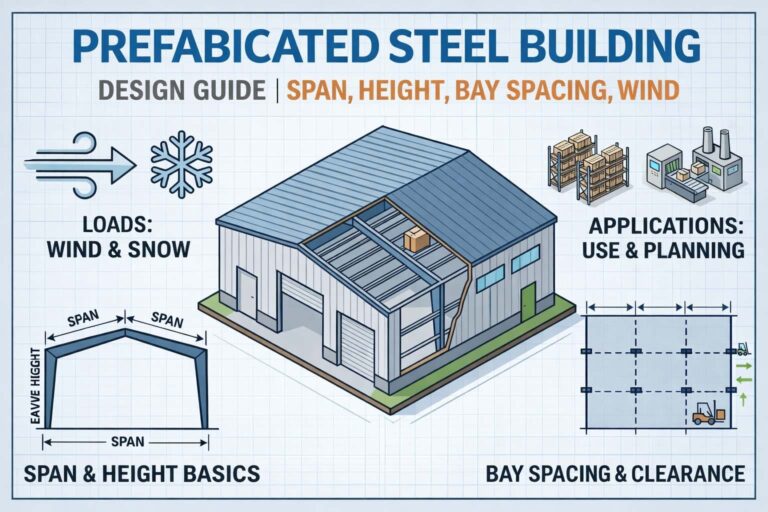
Steel warehouses are highly customizable, but most projects are defined by these basic dimensions:
- Span (width)
- Length
- Eave height (clear internal height requirement)
These three values drive not only internal usability, but also structural design and cost.
What Affects the Cost of a Steel Warehouse?
There is no single “one-size price.” The final budget is mainly influenced by:
- Building size (span × length × eave height)
- Loads (wind / snow / seismic requirements)
- Cladding choice (single sheet vs. insulated panels)
- Number and size of openings (doors, dock doors, canopies)
- Special requirements (cranes, mezzanine, fire strategy, corrosion protection)
- Delivery terms and destination (EXW / FOB / CIF / DDP)
If you want a deeper cost explanation with a simple checklist, see the detailed guide below.
Planning Checklist (Before You Request a Quote)
To speed up your quotation and avoid back-and-forth, prepare:
- Intended use (storage, workshop, logistics, etc.)
- Preferred size (span, length, eave height)
- Site location and climate (wind/snow if available)
- Door requirements (type, size, quantity)
- Insulation need (none / basic / high-performance)
- Target delivery port or site address (if applicable)
Related Reading (Recommended Next Steps)
- Warehouse Buildings Product Page: See typical package scope, options, and how to request a quote.
- Prefabricated Steel Warehouse (PEB) Guide: Explore common PEB warehouse types, key components, panel options, and a quotation checklist.
- Steel Warehouse Cost Guide: Understand kit price vs. shipping vs. local foundation/installation, plus the key factors that change total budget.
FAQ
Q1: Is a steel structure warehouse suitable for cold climates?
Yes. With the right roof/wall system (such as insulated panels) and proper detailing, steel warehouses can perform well in cold regions. Final selection depends on local temperature range, insulation targets, and condensation control.
Q2: Can I expand a steel warehouse later?
In many cases, yes. Steel warehouse layouts are often planned with future extension in mind—especially length extension by adding bays. Confirm early to keep expansion simple.
Q3: What information is needed to price a steel warehouse?
At minimum: span, length, eave height, location, wind/snow requirement (if available), door sizes/quantity, and cladding/insulation preference.
Q4: Do you supply installation drawings?
A standard warehouse package typically includes installation/erection drawings to support accurate on-site assembly. The exact drawing scope can be confirmed in your quotation.
Call to Action
Ready to price your warehouse?
Send your span, length, eave height, location, and cladding preference—we’ll prepare a tailored quotation with preliminary recommendations.