
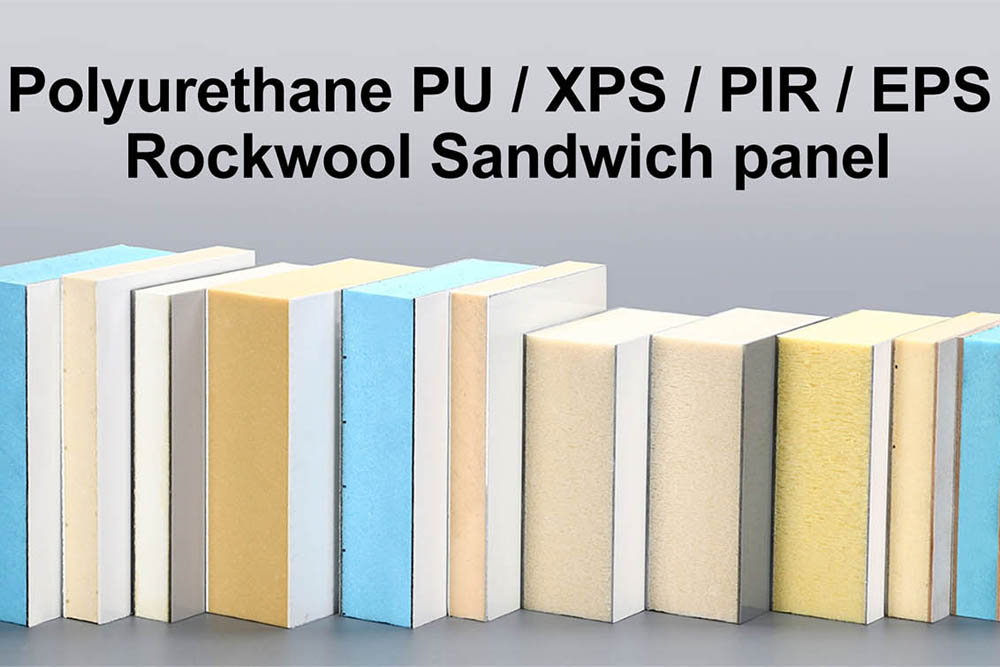
A warehouse sandwich panel (insulated metal panel) is one of the most important decisions in a steel structure / PEB project. It affects not only temperature performance, but also condensation control, fire strategy, durability, and long-term operating cost.
In this guide, we explain the most common core materials (EPS, PU, PIR, rock wool, XPS), how to choose panel thickness, and what to specify when requesting a quote—so you can avoid rework and surprises.
If you’re planning a PEB warehouse, you can also explore our Warehouse Buildings page to see typical package scope and request a quote.
What Is a Warehouse Sandwich Panel?
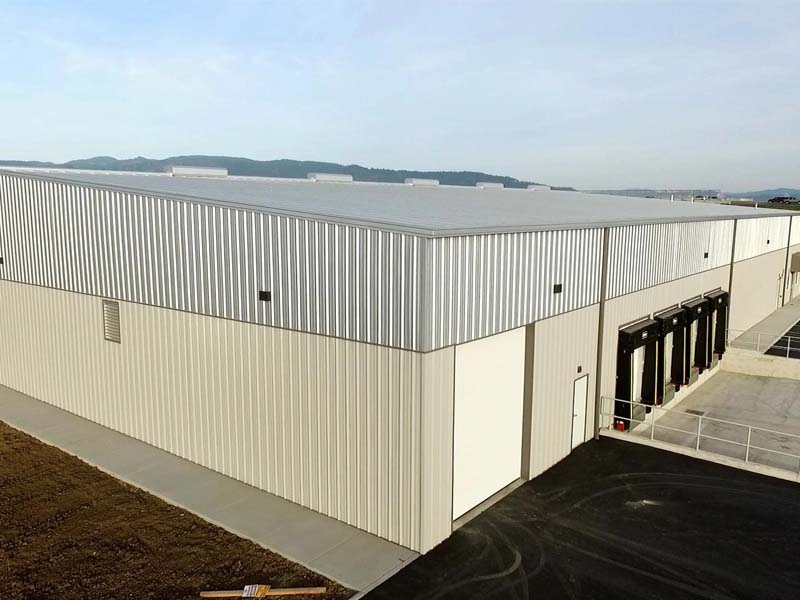
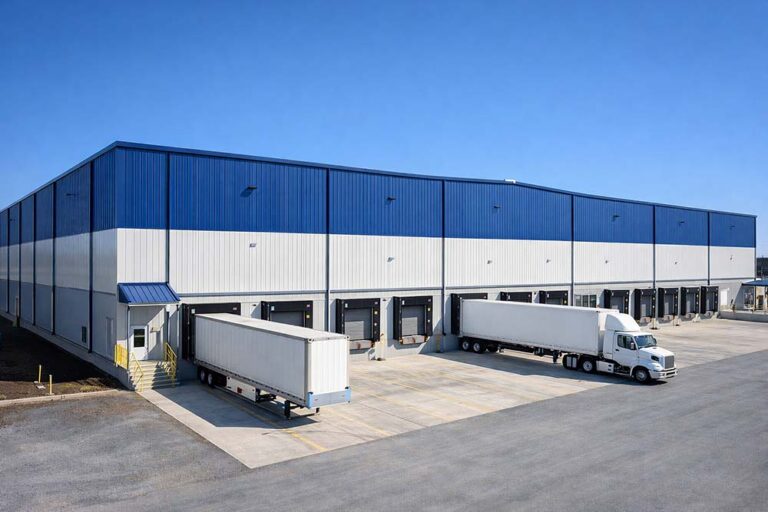
A sandwich panel is a composite cladding system made of two metal skins bonded to an insulating core. It is widely used as roof panels and wall panels for steel warehouses because it combines enclosure + insulation in a single product.
A typical panel includes:
- Outer metal skin (color steel sheet)
- Insulation core (EPS / PU / PIR / rock wool / XPS)
- Inner metal skin
- Joint profile (tongue & groove / hidden fastener / overlap depending on system)
Best for: warehouses that need reliable indoor comfort, better thermal control, or improved condensation performance compared with single sheet cladding.
EPS vs PU vs PIR vs Rock Wool vs XPS
There is no “one best panel.” The right choice depends on your climate, usage, and fire/insurance requirements.
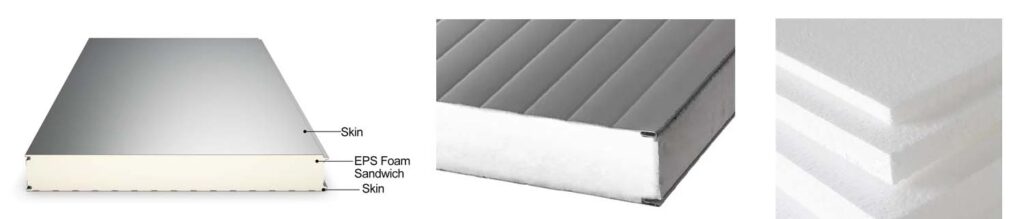
EPS sandwich panel
- ✅ Budget-friendly, widely available
- ✅ Good for general warehouses with basic insulation needs
- ⚠ Fire performance depends on local code and panel grade
- ⚠ Can be less suitable for higher fire/insurance requirements
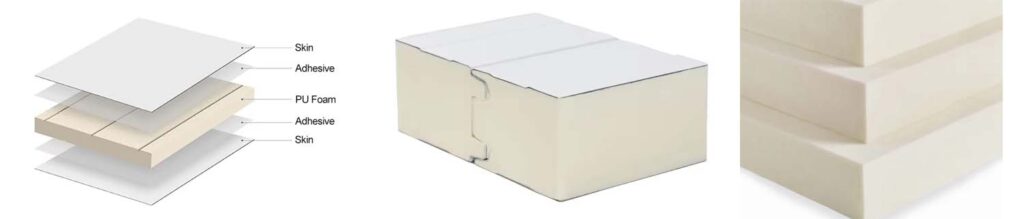
PU (Polyurethane) sandwich panel
- ✅ Strong thermal insulation for the thickness
- ✅ Good for temperature stability and energy saving
- ⚠ Fire strategy should be confirmed with project requirement
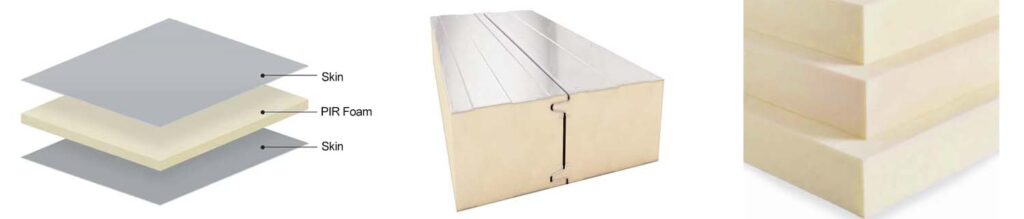
PIR sandwich panel
- ✅ Similar insulation performance to PU
- ✅ Often preferred when improved fire performance is required vs PU
- ⚠ Cost may be higher than EPS
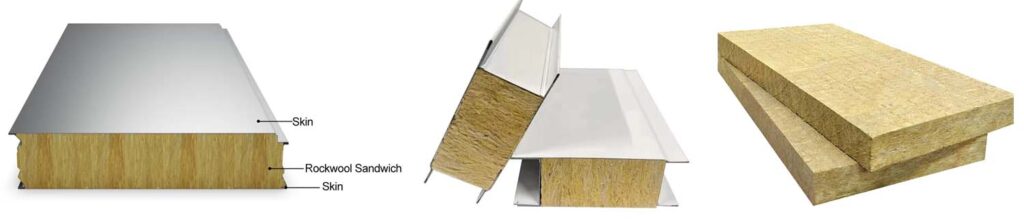
Rock wool (mineral wool) sandwich panel
- ✅ Excellent fire performance option for many industrial requirements
- ✅ Good acoustic performance
- ⚠ Typically heavier; may cost more; thickness may increase for same insulation target
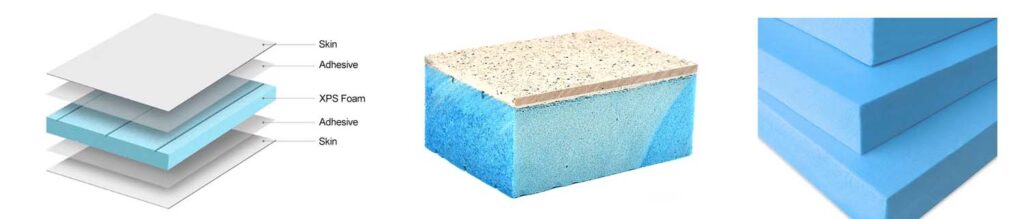
XPS sandwich panel
- ✅ Strong compressive strength; used more often in specialized insulation applications
- ⚠ Less common as a standard roof/wall sandwich core compared with PU/PIR/EPS
How to Choose Panel Thickness (50 / 75 / 100 / 120 / 150mm)
Panel thickness is mainly driven by:
- Climate (cold / hot / humid, day-night difference)
- Indoor requirement (general storage vs temperature-sensitive goods)
- Condensation control needs (especially humid/coastal regions)
- Budget and operating cost expectations
General rule (practical):
- 50mm: mild climates, general storage, cost-focused projects
- 75–100mm: most common range for balanced performance
- 120–150mm: cold climates, higher comfort target, better condensation control, higher energy efficiency needs
Tip: In humid regions, condensation problems usually come from poor detailing (vapor control, joints, roof ridge, penetrations), not only thickness. Good detailing matters.
Roof Panels vs Wall Panels (Profiles, Joints, and Details)
Even if the core material is the same, roof and wall panels often use different profiles and joint designs.
Roof panels
- Designed for water drainage and weather exposure
- Typically use roof ribs / trapezoidal profiles
- Flashing and ridge detailing strongly affect leak risk
Wall panels
- Usually designed for vertical installation and aesthetics
- Joint type may be: overlap / tongue-groove / hidden fastener
- Openings (doors/windows) require correct trims and seal details
Key Factors That Affect Panel Cost (What Really Changes the Price)
The final panel price is usually affected by:
- Core material (EPS vs PU vs PIR vs rock wool)
- Thickness (50/75/100/120/150mm)
- Metal skin thickness (commonly 0.35–0.60mm, depending on spec)
- Coating system and corrosion environment (coastal/industrial)
- Panel width/length and profile type
- Fire rating requirements (when applicable)
- Quantity and delivery terms (EXW/FOB/CIF/DDP)
What to Specify When Requesting a Quote
- Panel type
- Sandwich panel or single sheet cladding
- Core material
- EPS / PU / PIR / rock wool (plus target performance requirement if you have one)
- Thickness
- e.g., 50 / 75 / 100 / 120 / 150mm
- Roof vs wall
- Indicate which is roof panel and which is wall panel
- Metal skin thickness + coating
- Example: 0.45mm outer / 0.40mm inner (confirm to your standard)
- Coating requirement for coastal/industrial environments if needed
- Color and finish
- RAL color if specified
- Panel length and quantities
- Provide layout or drawing if available
- Accessories
- Ridge caps, gutters, trims, flashings, corner trims, fasteners, sealants
- Delivery terms and destination
- EXW / FOB / CIF / DDP (where available) + destination port/site
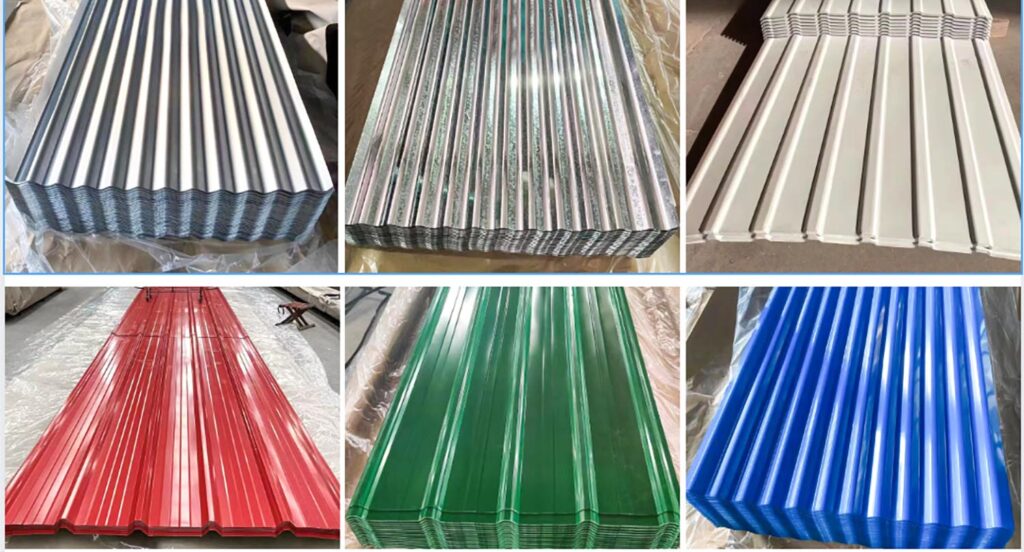
Single Sheet Metal Panels (Economy Option)
For cost-focused projects in mild climates, single sheet metal panels (roof/wall sheets) can be an economy option.
When it works well:
- Basic storage warehouses with minimal temperature requirement
- Projects using separate insulation layers (if needed) or no insulation
What to watch:
- Condensation risk in humid/cold conditions
- Thermal comfort limitations
- Noise and temperature swings (depending on use)
Related Reading (Recommended Next Steps)
- Steel Structure Warehouse Basics: What a steel structure warehouse is and why buyers choose it
- PEB Warehouse Guide: Types, components, frames, and quote checklist for prefabricated warehouses
- Warehouse Cost Guide: What affects total project cost, what’s included, and how to budget realistically
Call to Action
Want to choose the right panels for your warehouse?
Send your location + warehouse use + insulation target + preferred core + thickness range + roof/wall quantities. We’ll recommend a practical configuration and provide a quotation with a clear scope.